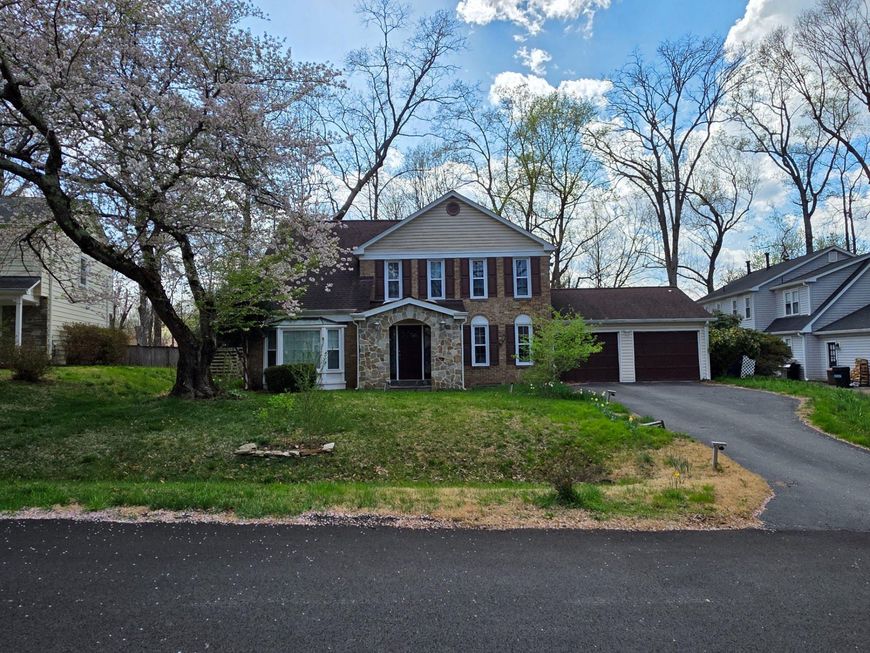


BEDS4
BATHS3 full 1 partial
SQUARE FEET2,718
MLS#MDMC2230554
STATUSACTIVE
PROPERTY TYPERental - Single Family
SUBDIVISIONINVERNESS FOREST
SCHOOLMONTGOMERY COUNTY PUBLIC SCHOOLS
Property Description
Offering classic curb appeal, an attached two-car garage, generous driveway parking, and a private wooded rear setting. The main level features a welcoming tile foyer, hardwood floors, a formal dining room, a large living/family room with fireplace, and an open kitchen with center island, gas cooking, tile backsplash, recessed lighting, and a new dishwasher. Enjoy easy indoor-outdoor living with direct access to the screened porch, deck, and rear yard surrounded by mature trees. The upper level includes four bedrooms, including a spacious primary suite with a large closet, separate vanity area, and updated bath. Additional highlights include main-level laundry, a convenient powder room, flexible living spaces, and a peaceful residential setting close to Potomac-area amenities and parks. 'Mow & Blow' service will be covered by Landlord.
Property Features
Property Type: Rental - Single Family
Basement: Full, Unfinished
Basement: Yes
Cooling: Central A/C, Ceiling Fan(s)
Fireplaces: 1
Fuel Type: Electric
Garage: 2 car attached
Heating: Central
Home Style: Traditional
Lot Size: 0.23 Acres
Roof Type: Composite, Shingle
Stories: 3.0
Year Built: 1969
Feature Descriptions
Accessibility: 2+ Access Exits
Additional Structures: Above Grade, Below Grade
Appliances: Built-In Microwave, Dishwasher, Disposal, Dryer, Oven/Range - Gas, Refrigerator, Washer
Exterior: Hot Tub, Stone Retaining Walls, Other
Exterior: Vinyl Siding
Fencing: Wood
Flooring: Hardwood, Carpet, Ceramic Tile
Interior: Breakfast Area, Built-Ins, Butlers Pantry, Cedar Closet(s), Ceiling Fan(s), Dining Area, Family Room Off Kitchen, Kitchen - Island, Recessed Lighting, Walk-in Closet(s), WhirlPool/HotTub, Wood Floors, Sauna
Location: Suburban
Lot Dimensions: 0.23 Acre(S)
Number of Rooms: 4
Parking Features: Attached Garage, Driveway, Off Street, Asphalt Driveway
Pet Restrictions: Case by Case Basis
Rent Includes: Lawn Service
Sewer: Public Sewer
Special View Info: Trees/Woods
SQFT Above Finished: 2218
SQFT Below Finished: 500
SQFT Total Finished: 2718
Structure Type: Detached
Total Garage/Parking Spaces: 6
Water: Public
Windows: Double Pane
Local Schools
High School: WINSTON CHURCHILL
Middle School: CABIN JOHN
Elementary School: BELLS MILL
School District: MONTGOMERY COUNTY PUBLIC SCHOOLS
Listed By / Shown By
Listed By
Agency Name: Samson Properties
Agency Phone: 3017602136
Shown By
Agent Name: Alec Argento
Agent Phone: Cell: (717) 668-2890
Agency Title: Berkshire Hathaway HomeServices Homesale Realty

 First American



 Corporate Office - 215 S Centerville Rd. Lancaster, PA 17603
8120 Paisley Place | MLS# MDMC2230554
This property located at 8120 Paisley Place, Potomac, MD 20854 is currently listed for rent with an asking price of $5,000 / Monthly. Paisley Place is located within the MONTGOMERY COUNTY PUBLIC SCHOOLS school district. Search Potomac real estate on alecargento.homesale.com today.