

BEDS4
BATHS3 full
SQUARE FEET3,400
MLS#MDPG2220890
STATUSACTIVE
PROPERTY TYPEResidential - Single Family
SUBDIVISIONROBIN HOOD PLAINS
SCHOOLPrince Georges County Public Schools
Property Description
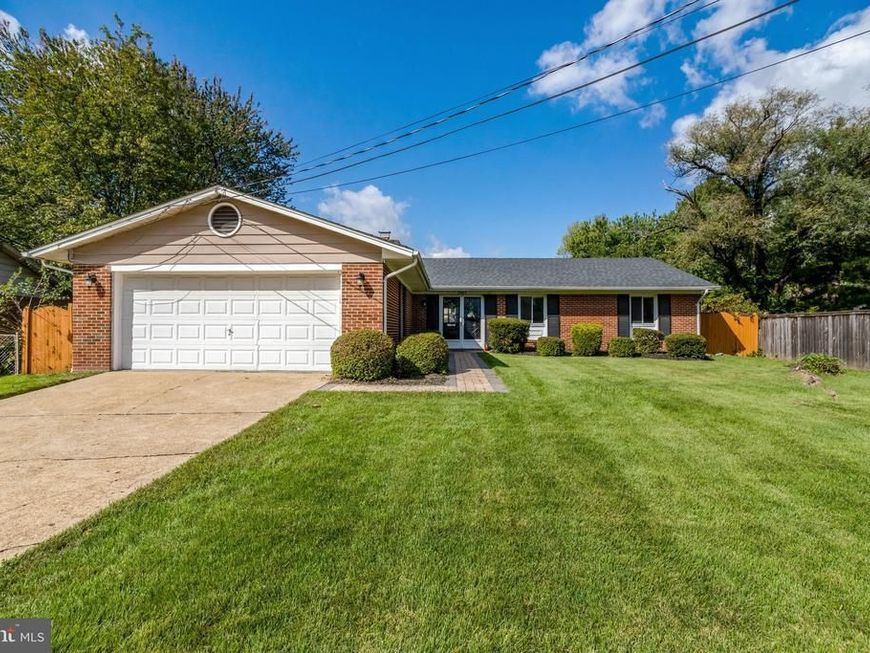
Welcome to 7903 Esther Drive! This spacious and beautifully updated brick home offers plenty of room to live, work, and entertain. The main level features hardwood floors, generous living and dining spaces, a cozy fireplace, an updated kitchen with stainless steel appliances, and comfortable bedrooms. The fully finished lower level adds even more versatility, featuring two additional rooms, a full bath, wet bar, and a large recreation area. These bonus rooms offer flexible options for a home office, guest space, fitness room, hobby room, or additional storage—the possibilities are yours! Step outside to a large fenced backyard, ideal for gatherings, outdoor activities, or simply relaxing at home. An attached garage and ample driveway parking add everyday convenience. Location is another standout feature! Enjoy easy access to National Harbor, MGM National Harbor, Tanger Outlets, shopping, dining, entertainment, and major commuter routes into Washington, DC, Northern Virginia, and surrounding Maryland communities. With its combination of space, updates, location, and versatility, 7903 Esther Drive is ready to welcome its next occupants. Schedule your showing and see everything this home has to offer!
Property Features
Property Type: Residential - Single Family
Basement: Yes
Basement: Fully Finished
Cooling: Other, Central A/C
Fireplaces: 1
Fuel Type: Natural Gas
Garage: 2
Heating: Central, Heat Pump(s)
Home Style: Raised Ranch/Rambler
Lot Size: 0.28 Acres
Roof Type: Asphalt, Shingle
Stories: 2.0
Taxes: $6,215
Year Built: 1969
Feature Descriptions
Accessibility: Level Entry - Main
Additional Structures: Above Grade, Below Grade
Appliances: Dishwasher, Disposal, Dryer, Microwave, Refrigerator, Stove, Stainless Steel Appliances, Washer, Water Heater
Exterior: Brick, Vinyl Siding
Fencing: Fully, Wood
Flooring: Ceramic Tile, Hardwood
Interior: Breakfast Area, Built-Ins, Combination Dining/Living, Combination Kitchen/Dining, Family Room Off Kitchen, Primary Bath(s), Upgraded Countertops, Wood Floors
Lot Dimensions: 0.28 Acre(S)
Number of Rooms: 6
Parking Features: Asphalt Driveway, Paved Driveway
Parking Notes: 6 Total Parking Spaces
Pet Restrictions: No Pet Restrictions
Sewer: Public Sewer
SQFT Above Finished: 1716
SQFT Below Finished: 1684
SQFT Total Finished: 3400
Structure Type: Detached
Total Garage/Parking Spaces: 6
Utilities: Electric Available, Natural Gas Available, Water Available, Sewer Available
Water: Public
Local Schools
School District: Prince Georges County Public Schools
Listed By / Shown By
Listed By
Agency Name: Ikon Realty
Agency Phone: 7036583999
Shown By
Agent Name: Alec Argento
Agent Phone: Cell: (717) 668-2890
Agency Title: Berkshire Hathaway HomeServices Homesale Realty

 First American
Estimate Your Payment
Estimated Payment
$ 1,977.91 per month $1,290.83 Principal & Interest $517.92 Property Tax $169.17 Homeowner's Insurance



 Corporate Office - 215 S Centerville Rd. Lancaster, PA 17603
7903 Esther Drive | MLS# MDPG2220890
This single family home located at 7903 Esther Drive, Oxon Hill, MD 20745 is currently listed for sale with an asking price of $580,000. This property was built in 1969 and has 4 bedrooms and 3 full baths with 3400 sq. ft. Esther Drive is located in the ROBIN HOOD PLAINS subdivision within the Prince Georges County Public Schools school district. Search ROBIN HOOD PLAINS real estate on alecargento.homesale.com today.