

BEDS4
BATHS3 full 1 partial
SQUARE FEET2,456
MLS#MDBC2177248
STATUSACTIVE
PROPERTY TYPEResidential - Townhouse
SUBDIVISIONPATAPSCO GLEN
SCHOOLBALTIMORE COUNTY PUBLIC SCHOOLS
Property Description
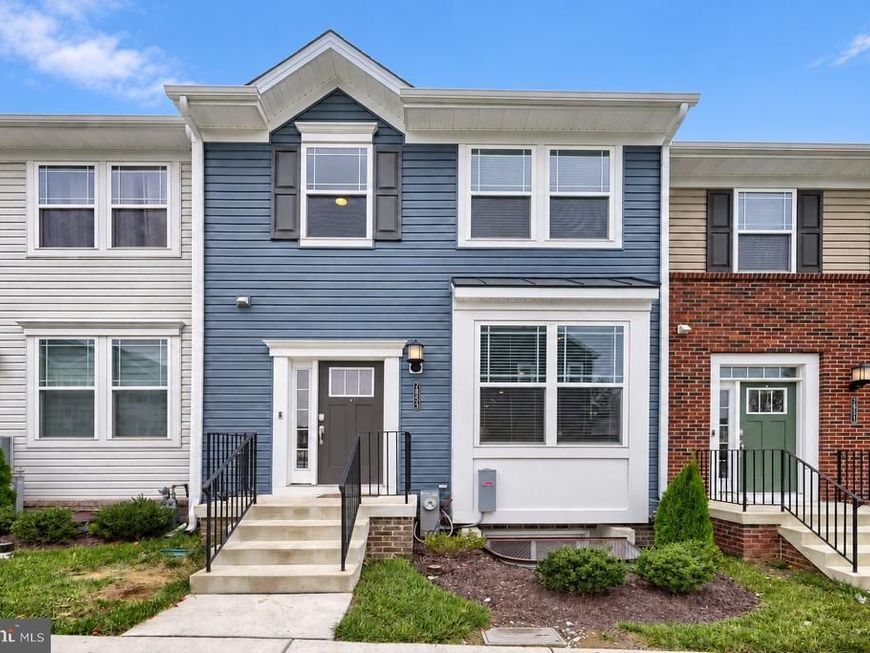
You will love the peace and privacy of this nearly new 2023 townhome, set on a premium homesite backing to protected wooded parkland where nothing can be built. Better than waiting for new construction, the upgrades are already done: a Trex deck, upgraded blinds throughout, custom built-in window seats and pendant lighting over the island. Enjoy west-facing sunsets from the deck and wooded views from every level. The bright, open main level features wood-look LVP flooring, recessed lighting, a front bay window and a living room with a striking accent wall and built-in shelving. The kitchen offers white shaker cabinets to the ceiling, granite counters, stainless appliances with a gas range, a deep walk-in pantry and a large island with seating, open to the dining area and a slider to the deck. Upstairs, the primary suite has a vaulted ceiling, a window seat with storage overlooking the trees, a walk-in closet and a bath with a dual-sink granite vanity and a glass-enclosed rainfall shower. Two more bedrooms, a hall bath and upper-level laundry complete the floor. The walk-out lower level gives you room to grow, with a spacious rec room pre-wired for movie nights that also works as an office or gym, a half bath and a 15'10" x 13'7" 4th bedroom with egress, perfect for guests or multigenerational living. A tankless water heater and 200-amp electric add everyday efficiency. Patapsco Glen offers a clubhouse, pool, fitness center, playgrounds, dog parks and walking trails. You are minutes to I-695 and I-70, with an easy drive to I-95, BWI and downtown Baltimore. Wooded privacy like this is rare in townhome living. Come see it before it is gone!
Property Features
Property Type: Residential - Townhouse
Basement: Yes
Basement: Fully Finished
Cooling: Central A/C
Fuel Type: Natural Gas
Heating: Central
Home Style: Colonial
Lot Size: 0.04 Acres
Roof Type: Shingle, Asphalt
Stories: 3.0
Taxes: $4,486
Year Built: 2023
Feature Descriptions
Additional Structures: Above Grade, Below Grade
Appliances: Built-In Microwave, Dishwasher, Disposal, Energy Efficient Appliances, Icemaker, Instant Hot Water, Oven/Range - Gas, Refrigerator, Stainless Steel Appliances, Water Heater - High-Efficiency
Electric: 200+ Amp Service
Exterior: Vinyl Siding
Flooring: Luxury Vinyl Plank
HOA Fee: $75.00/Monthly
Lot Dimensions: 0.04 Acre(S)
Number of Rooms: 3
Parking Features: Unassigned
Rooms: Living Room, Dining Room, Primary Bedroom, Bedroom 2,Bedroom 3,Bedroom 4,Kitchen, Family Room, Laundry, Bathroom 2,Bathroom 3,Primary Bathroom, Half Bath
Sewer: Public Sewer
SQFT Above Finished: 1956
SQFT Below Finished: 500
SQFT Total Finished: 2456
Structure Type: Interior Row/Townhouse
Water: Public
Windows: Double Hung, Double Pane, Energy Efficient, Low-E, Screens
Room Sizes
Living Room: 18 x 19 Level - Main
Dining Room: 9 x 15 Level - Main
Kitchen: 9 x 15 Level - Main
Half Bath: 7 x 6 Level - Main
Primary Bedroom: 10 x 13 Level - Upper 1
Bedroom 2: 9 x 10 Level - Upper 1
Bedroom 3: 8 x 9 Level - Upper 1
Laundry: 3 x 5 Level - Upper 1
Primary Bathroom: 8 x 6 Level - Upper 1
Bathroom 2: 8 x 5 Level - Upper 1
Bedroom 4: 15 x 13 Level - Lower 1
Bathroom 3: 5 x 5 Level - Lower 1
Family Room: 18 x 19 Level - Lower 1
Local Schools
School District: BALTIMORE COUNTY PUBLIC SCHOOLS
Listed By / Shown By
Listed By
Agency Name: ExecuHome Realty
Agency Phone: 4436323000
Shown By
Agent Name: Alec Argento
Agent Phone: Cell: (717) 668-2890
Agency Title: Berkshire Hathaway HomeServices Homesale Realty

 First American
Estimate Your Payment
Estimated Payment
$ 1,478.90 per month $977.02 Principal & Interest $373.83 Property Tax $128.04 Homeowner's Insurance



 Corporate Office - 215 S Centerville Rd. Lancaster, PA 17603
7853 Bluelick Run Road | MLS# MDBC2177248
This townhouse located at 7853 Bluelick Run Road, Baltimore, MD 21244 is currently listed for sale with an asking price of $439,000. This property was built in 2023 and has 4 bedrooms and 3 full and 1 partial baths with 2456 sq. ft. Bluelick Run Road is located in the PATAPSCO GLEN subdivision within the BALTIMORE COUNTY PUBLIC SCHOOLS school district. Search PATAPSCO GLEN real estate on alecargento.homesale.com today.