

BEDS5
BATHS3 full 1 partial
SQUARE FEET2,828
MLS#MDAA2158064
STATUSACTIVE
PROPERTY TYPEResidential - Single Family
SUBDIVISIONELMHURST ESTATES
SCHOOLANNE ARUNDEL COUNTY PUBLIC SCHOOLS
Property Description
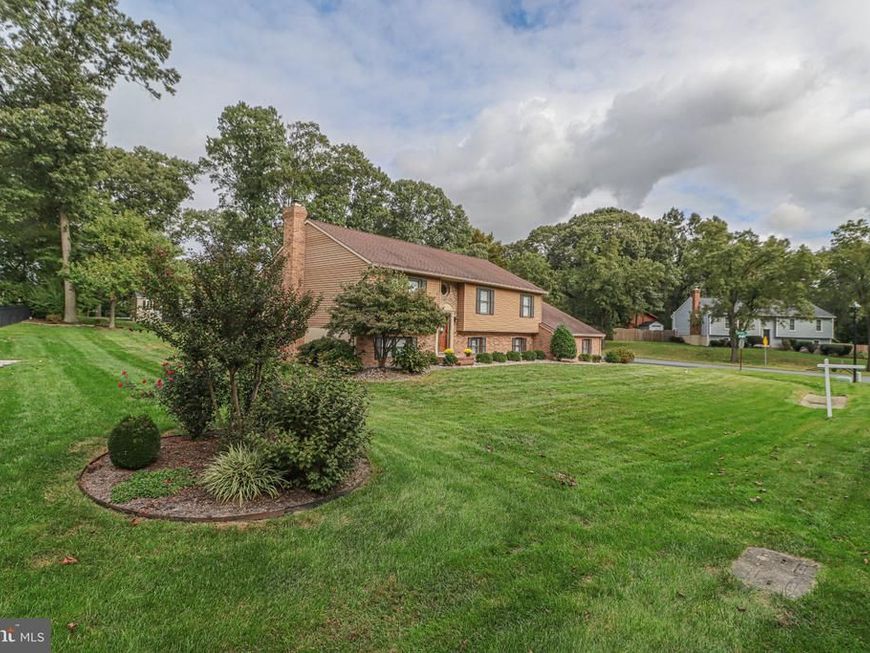
OPEN HOUSE SATURDAY 12- 2 AND SUNDAY 11:00 - 1:00. An unbeatable location! This beautiful, meticulously maintained home is nestled on a spacious half-acre corner lot; 4-5 spacious bedrooms, 3.5-bath home with an additional room for an office offers room to grow, entertain, and make it your own. The fourth and the (nonconforming) 5th room offer a versatile floor plan for guests, extended family, or a home office. Total sq ft is 2800, with 1400 sq ft above and 1400sq ft below. An oversized 3-car garage with fully built custom cabinetry provides exceptional space for vehicles, lawn equipment, tools, storage with a full refrigerator. The driveway has very recently been resealed. The updated kitchen with new refrigerator opens to inviting living and dining spaces with vaulted ceilings, while the spacious family room features a large raised brick fireplace hearth and plenty of room to gather. Step outside to the multi-level deck and patio overlooking the expansive backyard perfect for entertaining, and relaxing outdoors. Gutter Guards are newly installed along with newer furnace and HVAC. All home systems have been maintained and replaced. Conveniently located with easy access to NSA, Fort Meade, Baltimore, BWI Airport, and Amtrak. A rare combination of generous space, versatile living areas, outdoor enjoyment, and convenience—come see all this home has to offer!
Property Features
Property Type: Residential - Single Family
Cooling: Other, Ceiling Fan(s), Central A/C
Fireplaces: 1
Fuel Type: Electric, Pellets
Garage: 3
Heating: Heat Pump(s)
Home Style: Split Foyer
Lot Size: 0.48 Acres
Roof Type: Architectural Shingle
Stories: 2.0
Taxes: $5,295
Year Built: 1987
Feature Descriptions
Accessibility: 2+ Access Exits
Additional Structures: Above Grade, Below Grade
Appliances: Dishwasher, Disposal, Dryer - Electric, Extra Refrigerator/Freezer, Icemaker, Microwave, Oven - Single, Oven/Range - Electric, Range Hood, Refrigerator, Washer, Water Conditioner - Owned, Water Heater - High-Efficiency, Stove
Electric: 120/240V
Exterior: Brick Front
Exterior: Extensive Hardscape, Flood Lights
Fireplace: Other, Wood, Screen
Flooring: Carpet, Hardwood, Tile/Brick
Interior: Bathroom - Tub Shower, Bathroom - Walk-In Shower, Breakfast Area, Built-Ins, Carpet, Ceiling Fan(s), Combination Dining/Living, Combination Kitchen/Dining, Crown Moldings, Dining Area, Family Room Off Kitchen, Floor Plan - Open, Kitchen - Eat-In, Pantry, Recessed Lighting, Stove - Pellet, Stove - Wood, Walk-in Closet(s), Window Treatments, Wood Floors, Water Treat System
Location: Corner Lot/Unit
Lot: Front Yard, Landscaping, Rear Yard, SideYard(s)
Lot Dimensions: 0.48 Acre(S)
Parking Features: Asphalt Driveway
Parking Notes: 7 Total Parking Spaces
Pet Restrictions: No Pet Restrictions
Sewer: Septic Exists
Special View Info: Garden/Lawn, Trees/Woods
SQFT Above Finished: 1428
SQFT Below Finished: 1400
SQFT Total Finished: 2828
Structure Type: Detached
Total Garage/Parking Spaces: 7
Utilities: Electric Available, Cable TV Available
Water: Well
Windows: Screens, Storm
Local Schools
High School: SEVERN RUN
Middle School: OLD MILL MIDDLE SCHOOL NORTH
Elementary School: QUARTERFIELD
School District: ANNE ARUNDEL COUNTY PUBLIC SCHOOLS
Listed By / Shown By
Listed By
Agency Name: Douglas Realty LLC
Agency Phone: 8669873937
Shown By
Agent Name: Alec Argento
Agent Phone: Cell: (717) 668-2890
Agency Title: Berkshire Hathaway HomeServices Homesale Realty

 First American
Estimate Your Payment
Estimated Payment
$ 2,203.31 per month $1,557.90 Principal & Interest $441.25 Property Tax $204.17 Homeowner's Insurance



 Corporate Office - 215 S Centerville Rd. Lancaster, PA 17603
7796 Poplar Grove Road | MLS# MDAA2158064
This single family home located at 7796 Poplar Grove Road, Severn, MD 21144 is currently listed for sale with an asking price of $700,000. This property was built in 1987 and has 5 bedrooms and 3 full and 1 partial baths with 2828 sq. ft. Poplar Grove Road is located in the ELMHURST ESTATES subdivision within the ANNE ARUNDEL COUNTY PUBLIC SCHOOLS school district. Search ELMHURST ESTATES real estate on alecargento.homesale.com today.