

BEDS4
BATHS2 full 1 partial
SQUARE FEET2,101
MLS#PABU2122872
STATUSACTIVE
PROPERTY TYPEResidential - Single Family
SUBDIVISIONHIGHLAND FARMS
SCHOOLCOUNCIL ROCK
Property Description
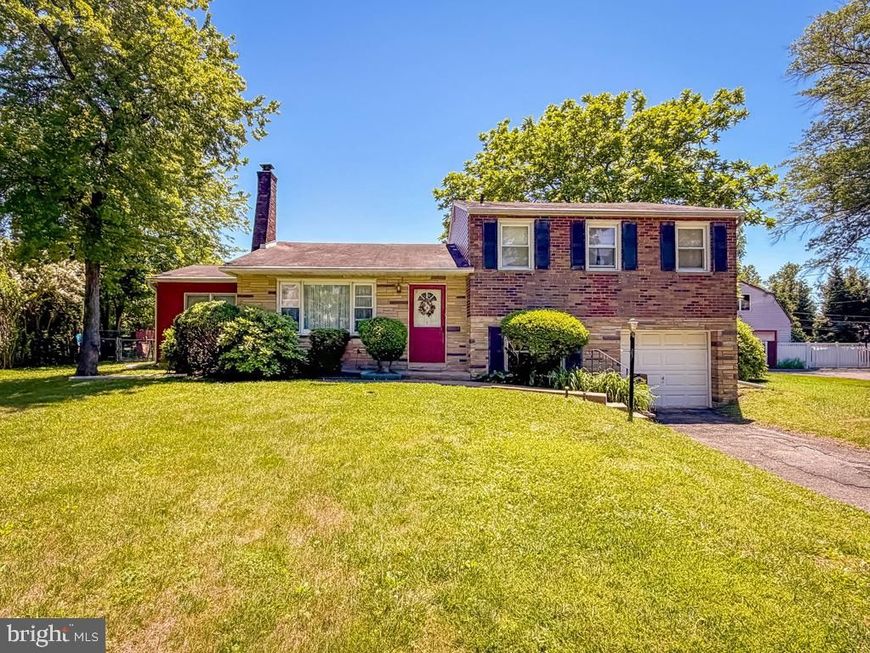
Welcome to the lovely neighborhood of Highland Farms. One family has called this home since 1954, and now it is time to welcome a new family to this well-built house, and let them make their new memories. Yes, it needs updating and fresh touches, and that is reflected in the price. But it offers quality construction, a large level lot, an in-ground pool, Council Rock schools, and a chance to put down roots in an area you will be proud to call home. The first floor offers a large living room with a wood-burning fireplace, and good natural light. The dining area offers a place for family meals, adjacent to the kitchen. On the other side of the dining room is a first floor bedroom and full bath, added on to the house. And running across the back of the house is a 4-season room which could serve as a family room. It has windows facing out to the back yard and the pool, and offers a space for larger gatherings. Upstairs there are 3 more bedrooms; one has a half bath. There is also a full hall bath. The square footage for first floor bedroom and bath, and the 4-season room are not part of the original plan and offer additional sq. footage to the home. The basement area contains the laundry room, a former playroom, and storage space. There is also a one-car garage with inside access.' There will also be an OPEN HOUSE on Saturday, June 20, from 11 to 1. Come see us! Come see us, and make your dreams come true.
Property Features
Property Type: Residential - Single Family
Basement: Yes
Basement: Unfinished
Cooling: Central A/C
Fireplaces: 1
Fuel Type: Oil
Garage: 1
Heating: Hot Water & Baseboard - Electric
Home Style: Colonial
Lot Size: 0.46 Acres
Stories: 2.0
Taxes: $6,444
Year Built: 1954
Feature Descriptions
Additional Structures: Above Grade, Below Grade
Exterior: Mixed, Brick
Flooring: Hardwood
Lot: Level
Lot Dimensions: 0.46 Acre(S)
Municipality: NORTHAMPTON TWP
Parking Features: Paved Driveway
Parking Notes: 1 Total Parking Spaces
Pet Restrictions: No Pet Restrictions
Rooms: Living Room, Dining Room, Bedroom 2,Bedroom 3,Bedroom 4,Kitchen, Bedroom 1,Sun/Florida Room
Sewer: Public Sewer
SQFT Above Finished: 2101
SQFT Total Finished: 2101
Structure Type: Detached
Total Garage/Parking Spaces: 1
Water: Public
Room Sizes
Bedroom 1: 16 x 12 Level - Upper 1
Living Room: 20 x 16 Level - Main
Dining Room: 16 x 13 Level - Main
Kitchen: 13 x 9 Level - Main
Sun/Florida Room: 22 x 9 Level - Main
Bedroom 4: 14 x 12 Level - Main
Bedroom 2: 12 x 9 Level - Upper 1
Bedroom 3: 12 x 10 Level - Upper 1
Local Schools
High School: COUNCIL ROCK HIGH SCHOOL NORTH
School District: COUNCIL ROCK
Listed By / Shown By
Listed By
Agency Name: Coldwell Banker Hearthside
Agency Phone: 2673505555
Shown By
Agent Name: Alec Argento
Agent Phone: Cell: (717) 668-2890
Agency Title: Berkshire Hathaway HomeServices Homesale Realty

 First American
Estimate Your Payment
Estimated Payment
$ 1,984.41 per month $1,279.70 Principal & Interest $537.00 Property Tax $167.71 Homeowner's Insurance



 Corporate Office - 215 S Centerville Rd. Lancaster, PA 17603
74 Meadow Lane | MLS# PABU2122872
This single family home located at 74 Meadow Lane, Richboro, PA 18954 is currently listed for sale with an asking price of $575,000. This property was built in 1954 and has 4 bedrooms and 2 full and 1 partial baths with 2101 sq. ft. Meadow Lane is located in the HIGHLAND FARMS subdivision within the COUNCIL ROCK school district. Search HIGHLAND FARMS real estate on alecargento.homesale.com today.