

BEDS3
BATHS2 full
SQUARE FEET1,138
MLS#PADE2124930
STATUSACTIVE
PROPERTY TYPEResidential - Condominium
SUBDIVISIONPAINTERS CROSSING
SCHOOLUNIONVILLE-CHADDS FORD
Property Description
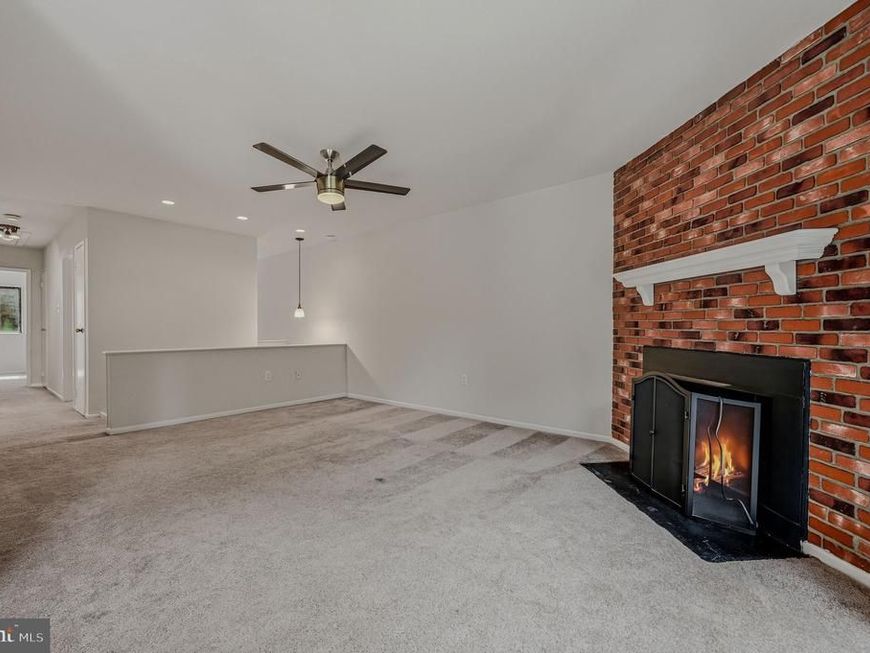
Welcome to 712 Painters Crossing, this top floor condo offers 1,138 square feet of living space, and features 3 bedrooms, 2 full bathrooms. and is within top rated Unionville-Chadds Ford School District. This unit offers a spacious living room with fireplace, and sliding glass doors to a balcony and a formal dining area. The kitchen features stainless steel appliances, dishwasher, built-in microwave, and is open to the laundry area. The primary bedroom has two large closets, primary bathroom, and a balcony. There are an additional two bedrooms that share a hall bathroom. Painters Crossing is a highly desirable community offering an outdoor pool, walking trails, playground, tennis and basketball court, plus an amazing location! Close to Whole Foods, Wegman's, Longwood Gardens, and all the shopping and dining options of Brinton Lake, Glen Eagle, Concordville Town Centre, and downtown West Chester. Easy access to Rt 1, Rt 202, Rt 322 and I-95.
Property Features
Property Type: Residential - Condominium
Cooling: Central A/C
Fireplaces: 1
Fuel Type: Natural Gas
Heating: Forced Air
Home Style: Bi-level
Stories: 2.0
Taxes: $2,739
Year Built: 1972
Feature Descriptions
Additional Structures: Above Grade, Below Grade
Appliances: Built-In Microwave, Dishwasher, Disposal, Dryer, Oven - Single, Refrigerator, Stainless Steel Appliances, Washer, Water Heater
Community Amenities: Basketball Courts, Pool - Outdoor, Tennis Courts, Tot Lots/Playground
Condo/Coop Fee: $515.00/Monthly
Exterior: Stucco
Fireplace: Brick
Flooring: Carpet, Vinyl
Interior: Carpet, Dining Area, Floor Plan - Open, Kitchen - Eat-In, Primary Bath(s), Bathroom - Tub Shower
Municipality: CHADDS FORD TWP
Pet Restrictions: Cats OK, Dogs OK, Size/Weight Restriction, Number Limit
Rooms: Living Room, Dining Room, Primary Bedroom, Bedroom 2,Bedroom 3,Kitchen, Bathroom 2,Primary Bathroom
Sewer: Public Sewer
SQFT Above Finished: 1138
SQFT Total Finished: 1138
Structure Type: Unit/Flat/Apartment
Water: Public
Local Schools
High School: UNIONVILLE
School District: UNIONVILLE-CHADDS FORD
Listed By / Shown By
Listed By
Agency Name: Compass
Agency Phone: 3022029855
Shown By
Agent Name: Alec Argento
Agent Phone: Cell: (717) 668-2890
Agency Title: Berkshire Hathaway HomeServices Homesale Realty

 First American
Estimate Your Payment
Estimated Payment
$ 857.31 per month $556.17 Principal & Interest $228.25 Property Tax $72.89 Homeowner's Insurance



 Corporate Office - 215 S Centerville Rd. Lancaster, PA 17603
712 Painters, Unit 712 | MLS# PADE2124930
This condo located at 712 Painters, Unit 712, Chadds Ford, PA 19317 is currently listed for sale with an asking price of $249,900. This property was built in 1972 and has 3 bedrooms and 2 full baths with 1138 sq. ft. Painters, Unit 712 is located in the PAINTERS CROSSING subdivision within the UNIONVILLE-CHADDS FORD school district. Search PAINTERS CROSSING real estate on alecargento.homesale.com today.