

BEDS4
BATHS3 full
SQUARE FEET5,179
MLS#MDAA2152636
STATUSACTIVE
PROPERTY TYPEResidential - Single Family
SUBDIVISIONOLD SOUTH COUNTRY CLUB
SCHOOLANNE ARUNDEL COUNTY PUBLIC SCHOOLS
Property Description
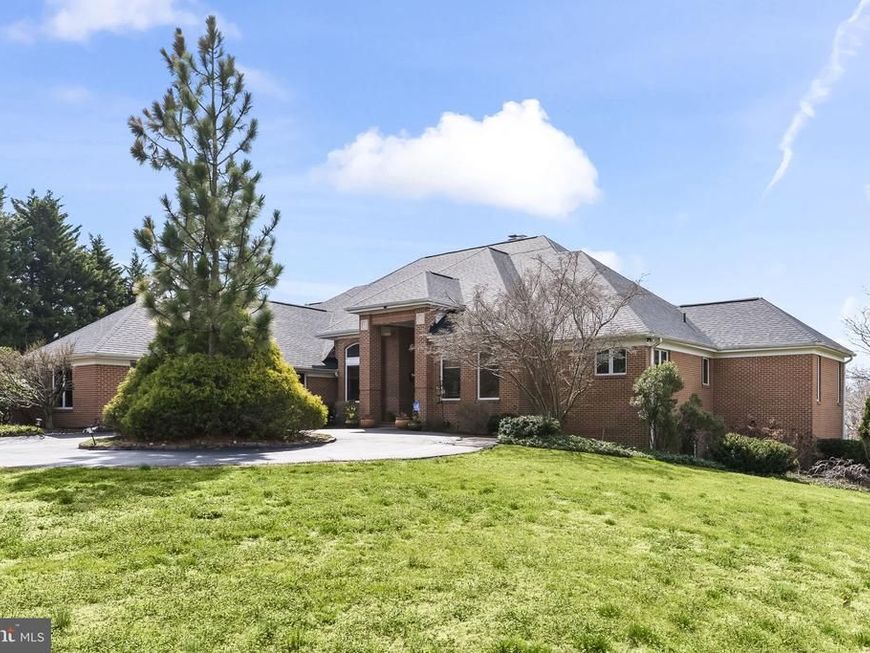
Assumable VA loan at 2.375%. A qualified buyer may take over the existing note — same rate, remaining balance, and remaining term — instead of borrowing that balance at a new VA rate near 6.9%. Unpaid balance $438,689, with 290 months remaining. Principal and interest is $1,990 a month, versus about $2,880 a month to borrow the same $438,689 on a new loan. The 2.375% rate does not finance the full price. At the $1,049,900 ask, the equity gap is about $611,000, due at closing in cash or subordinate financing. VA assumption funding fee is 0.5% of the balance, paid in cash. Subject to servicer approval and buyer qualification. Non-veterans may assume. A complete assumption file often takes 45 to 75 days. Custom all-brick residence in Cannon Club Estates at Old South Country Club, on 1.02 acres. About 5,179 square feet across three levels, four bedrooms, three full baths, a finished basement, and a four-space garage. Vaulted ceilings, expansive windows, and a three-sided wood-burning fireplace. Primary suite with a steam shower and a soaking tub. Three-tier patio and an in-ground heated plunge pool. Roof replaced in 2020, with lightning-rod protection, and a hardwired security system. Golf or social club membership is optional.
Property Features
Property Type: Residential - Single Family
Basement: Yes
Fireplaces: 2
Fuel Type: Central
Garage: 4
Heating: Heat Pump(s)
Home Style: Ranch/Rambler
Lot Size: 1.02 Acres
Roof Type: Architectural Shingle
Stories: 3.0
Taxes: $11,765
Year Built: 1993
Feature Descriptions
Additional Structures: Above Grade, Below Grade
Appliances: Cooktop - Down Draft, Dishwasher, Disposal, Dryer - Front Loading, Exhaust Fan, Extra Refrigerator/Freezer, Humidifier, Intercom, Microwave, Oven/Range - Electric, Refrigerator, Trash Compactor, Water Heater - High-Efficiency, Washer - Front Loading, Water Conditioner - Owned, Central Vacuum, Oven - Self Cleaning
Community Amenities: Common Grounds, Golf Course Membership Available
Electric: 200+ Amp Service, 120/240V
Exterior: Brick
Exterior: Underground Lawn Sprinkler, Other
Fireplace: Fireplace - Glass Doors, Screen
HOA Fee: $1500.00/Annually
Interior: Attic, Breakfast Area, Family Room Off Kitchen, Kitchen - Gourmet, Kitchen - Island, Dining Area, Entry Level Bedroom, Upgraded Countertops, Primary Bath(s), Window Treatments, Curved Staircase, Wood Floors, Chair Railings, Floor Plan - Open
Lot Dimensions: 1.02 Acre(S)
Municipality: Anne Arundel County
Parking Features: Asphalt Driveway, Circular Driveway, Paved Driveway, Paved Parking
Parking Notes: 4 Total Parking Spaces
Sewer: On Site Septic
Special View Info: Garden/Lawn, Golf Course
SQFT Above Finished: 4279
SQFT Below Finished: 900
SQFT Total Finished: 5179
Structure Type: Detached
Total Garage/Parking Spaces: 4
Water: Private
Local Schools
High School: SOUTHERN
School District: ANNE ARUNDEL COUNTY PUBLIC SCHOOLS
Listed By / Shown By
Listed By
Agency Name: Real Broker, LLC
Agency Phone: 8554500442
Shown By
Agent Name: Alec Argento
Agent Phone: Cell: (717) 668-2890
Agency Title: Berkshire Hathaway HomeServices Homesale Realty

 First American
Estimate Your Payment
Estimated Payment
$ 3,623.26 per month $2,336.62 Principal & Interest $980.42 Property Tax $306.22 Homeowner's Insurance



 Corporate Office - 215 S Centerville Rd. Lancaster, PA 17603
615 Traveller Court | MLS# MDAA2152636
This single family home located at 615 Traveller Court, Lothian, MD 20711 is currently listed for sale with an asking price of $1,049,900. This property was built in 1993 and has 4 bedrooms and 3 full baths with 5179 sq. ft. Traveller Court is located in the OLD SOUTH COUNTRY CLUB subdivision within the ANNE ARUNDEL COUNTY PUBLIC SCHOOLS school district. Search OLD SOUTH COUNTRY CLUB real estate on alecargento.homesale.com today.