

BEDS2
BATHS1 full 1 partial
SQUARE FEET792
MLS#PADE2122662
STATUSACTIVE
PROPERTY TYPEResidential - Townhouse
SUBDIVISIONSTONEBROOK
SCHOOLUPPER DARBY
Property Description
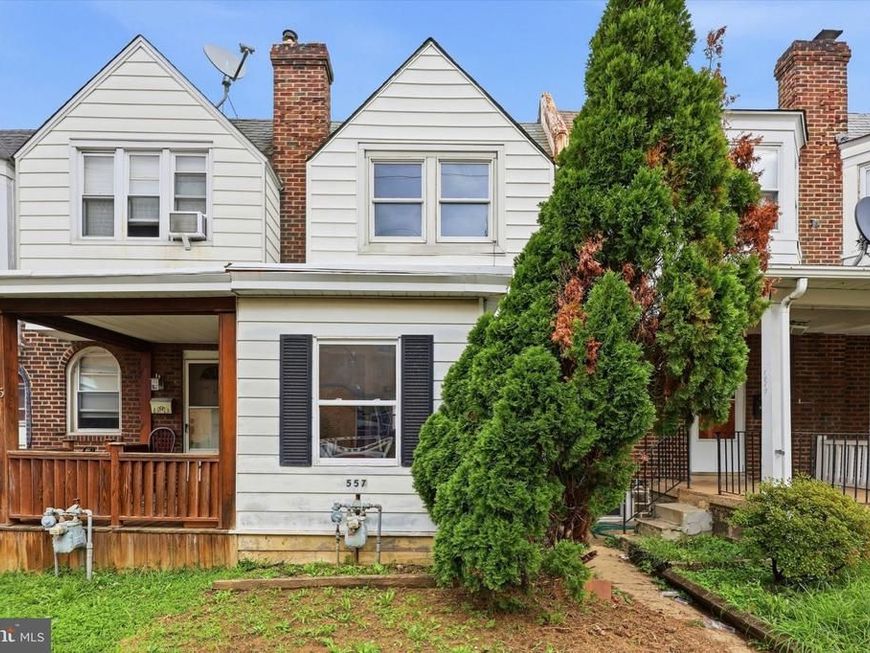
Welcome to 557 Timberlake Road—a move-in-ready home offering comfortable living and budget-friendly appeal! This inviting two-bedroom, one-and-a-half-bath home features a covered front porch, bright living and dining areas, neutral finishes, and attractive wood-look flooring. The kitchen offers gray cabinetry, a gas range, and a double-bowl sink, while the full bathroom features a tiled tub surround. Two bedrooms provide comfortable space to unwind, and the basement offers additional storage and a convenient half bath. Conveniently situated across the street from an elementary school, this home presents a wonderful opportunity whether you’re purchasing your first home or looking to simplify. Schedule your showing today!
Property Features
Property Type: Residential - Townhouse
Basement: Yes
Basement: Unfinished
Cooling: None
Fuel Type: Oil
Heating: Hot Water
Home Style: Colonial
Lot Size: 0.02 Acres
Roof Type: Flat, Shingle
Stories: 2.0
Taxes: $2,573
Year Built: 1929
Feature Descriptions
Additional Structures: Above Grade, Below Grade
Appliances: Dryer, Oven - Self Cleaning, Refrigerator, Washer, Water Heater
Electric: 100 Amp Service
Exterior: Frame, Masonry
Exterior: Sidewalks, Street Lights
Flooring: Laminate Plank
Interior: Bathroom - Tub Shower, Ceiling Fan(s), Combination Dining/Living, Floor Plan - Open
Lot: Front Yard
Lot Dimensions: 0.02 Acre(S)
Municipality: UPPER DARBY TWP
Pet Restrictions: Cats OK
Rooms: Living Room, Bedroom 2,Kitchen, Basement, Bedroom 1,Sun/Florida Room, Bathroom 1
Sewer: Public Sewer
SQFT Above Finished: 792
SQFT Total Finished: 792
Structure Type: Interior Row/Townhouse
Utilities: Cable TV Available, Phone Available
Water: Public
Local Schools
High School: UPPER DARBY SENIOR
School District: UPPER DARBY
Listed By / Shown By
Listed By
Agency Name: Realty One Group Restore - Conshohocken
Agency Phone: 2674624222
Shown By
Agent Name: Alec Argento
Agent Phone: Cell: (717) 668-2890
Agency Title: Berkshire Hathaway HomeServices Homesale Realty

 First American
Estimate Your Payment
Estimated Payment
$ 589.48 per month $331.61 Principal & Interest $214.42 Property Tax $43.46 Homeowner's Insurance



 Corporate Office - 215 S Centerville Rd. Lancaster, PA 17603
557 Timberlake Road | MLS# PADE2122662
This townhouse located at 557 Timberlake Road, Upper Darby, PA 19082 is currently listed for sale with an asking price of $149,000. This property was built in 1929 and has 2 bedrooms and 1 full and 1 partial baths with 792 sq. ft. Timberlake Road is located in the STONEBROOK subdivision within the UPPER DARBY school district. Search STONEBROOK real estate on alecargento.homesale.com today.