

BEDS3
BATHS1 full
SQUARE FEET1,065
MLS#PACE2520158
STATUSACTIVE
PROPERTY TYPEResidential - Single Family
SUBDIVISIONPARK FOREST VILLAGE
SCHOOLSTATE COLLEGE AREA
Property Description
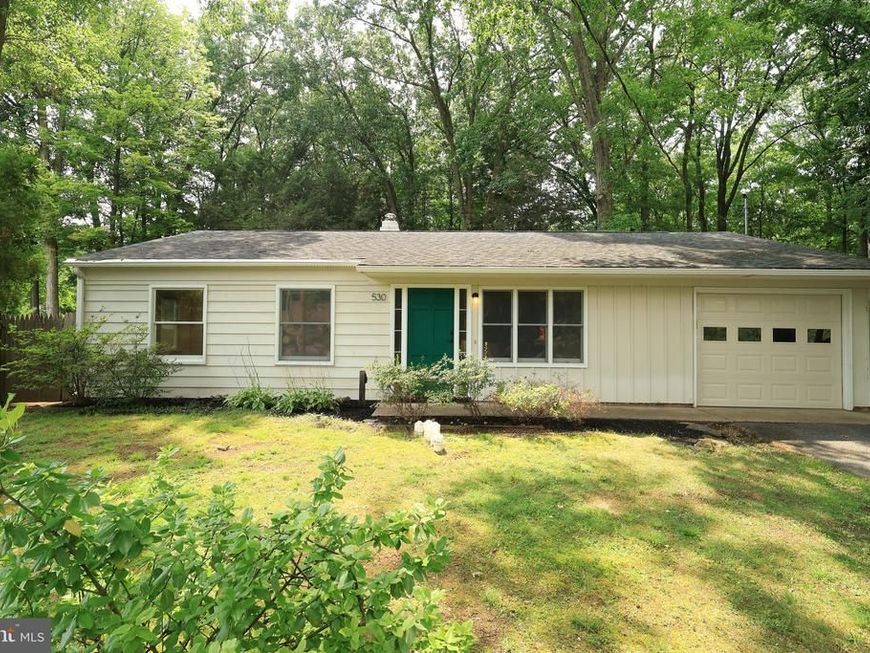
Looking for a first home, PSU getaway, or an investment property? Look no further! 530 Westgate Drive in wonderful Park Forest is the perfect place to call home or home away from home. The living spaces include a large living room with a triple window and an open kitchen/dining area with abundant sunlight, LVT flooring, plentiful lighting options, a built-in desk, a pantry, and access to the rear patio and yard. Enjoy comfortable shade and views of nature in the large, partially-fenced rear yard. Other features include new gas heat and central air (2024), gas hot water (2020), new fixtures, a one car garage, Anderson double pane windows, an architectural roof, updated circuit breaker electric panel, attic storage, and a stone fire pit. Close to parks, schools, north end shopping and restaurants, and not far from Penn State's campus and downtown State College. A current rental permit is in place. The price includes a $4,200 credit for new carpet. Seller is a licensed real estate salesperson in the state of Pennsylvania.
Property Features
Property Type: Residential - Single Family
Cooling: Central A/C
Fuel Type: Natural Gas
Garage: 1
Heating: Forced Air
Home Style: Ranch/Rambler
Lot Size: 0.26 Acres
Roof Type: Architectural Shingle
Stories: 1.0
Taxes: $3,230
Year Built: 1963
Feature Descriptions
Additional Structures: Above Grade, Below Grade
Appliances: Dishwasher, Disposal, Dryer, Range Hood, Refrigerator, Stove, Washer
Exterior: Aluminum Siding
Fencing: Wood
Flooring: Carpet, Luxury Vinyl Plank, Ceramic Tile
Interior: Recessed Lighting, Pantry
Lot: Partly Wooded, Rear Yard
Lot Dimensions: 0.26 Acre(S)
Municipality: PATTON TWP
Parking Features: Asphalt Driveway
Parking Notes: 3 Total Parking Spaces
Rooms: Living Room, Dining Room, Bedroom 2,Bedroom 3,Kitchen, Bedroom 1,Laundry, Bathroom 1
Sewer: Public Sewer
SQFT Above Finished: 1065
SQFT Total Finished: 1065
Structure Type: Detached
Total Garage/Parking Spaces: 3
Water: Public
Wooded: Yes
Local Schools
High School: STATE COLLEGE AREA
Middle School: PARK FOREST
Elementary School: PARK FOREST
School District: STATE COLLEGE AREA
Listed By / Shown By
Listed By
Agency Name: RE/MAX Centre Realty
Agency Phone: 8142318200
Shown By
Agent Name: Alec Argento
Agent Phone: Cell: (717) 668-2890
Agency Title: Berkshire Hathaway HomeServices Homesale Realty

 First American
Estimate Your Payment
Estimated Payment
$ 996.65 per month $643.19 Principal & Interest $269.17 Property Tax $84.29 Homeowner's Insurance



 Corporate Office - 215 S Centerville Rd. Lancaster, PA 17603
530 Westgate Drive | MLS# PACE2520158
This single family home located at 530 Westgate Drive, State College, PA 16803 is currently listed for sale with an asking price of $289,000. This property was built in 1963 and has 3 bedrooms and 1 full baths with 1065 sq. ft. Westgate Drive is located in the PARK FOREST VILLAGE subdivision within the STATE COLLEGE AREA school district. Search PARK FOREST VILLAGE real estate on alecargento.homesale.com today.