

BEDS3
BATHS2 full
SQUARE FEET1,400
MLS#PACT2133214
STATUSACTIVE
PROPERTY TYPEResidential - Single Family
SUBDIVISIONSTONEYFIELD ESTATES
SCHOOLOXFORD AREA
Property Description
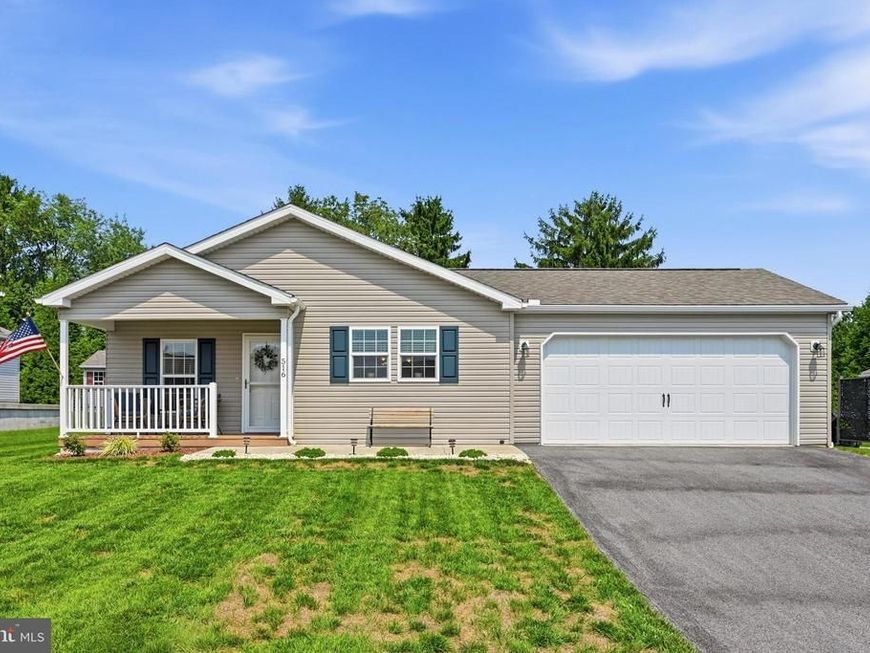
Welcome to 516 St. Patty's Drive in the popular community of Stonyfield Estates. This immaculate 3 bedroom, 2 bath Harold model offers the ease and convenience of one-level living and is ready for immediate possession. This lovely home features a welcoming front porch and a bright, open floor plan with a spacious family room located just off the kitchen. The beautiful, bright and airy kitchen features a center island, pendant lighting, recessed lighting, stainless steel appliances, and refrigerator included. A comfortable breakfast area provides the perfect spot for casual dining. The laundry area includes a newer washer and dryer! The spacious main bedroom features a walk-in closet and private full bath with a walk-in shower. Bedrooms two and three share a hall bath with a tub/shower combination. Additional highlights include an immaculate two-car garage with workbench included, a 20 X 12 concrete rear patio with privacy wall, private backyard, and storage shed. This home has been beautifully maintained and is truly move-in ready. Make this home yours!
Property Features
Property Type: Residential - Single Family
Cooling: Central A/C
Fuel Type: Electric
Garage: 2
Heating: Forced Air, Heat Pump(s)
Home Style: Ranch/Rambler
Lot Size: 0.00 Acre(S)
Stories: 1.0
Taxes: $2,972
Year Built: 2022
Feature Descriptions
Accessibility: Level Entry - Main
Additional Structures: Above Grade
Appliances: Built-In Microwave, Cooktop, Dishwasher, Dryer, Microwave, Oven/Range - Electric, Refrigerator, Stainless Steel Appliances, Washer
Electric: 200+ Amp Service
Exterior: Vinyl Siding
Interior: Entry Level Bedroom, Family Room Off Kitchen, Kitchen - Island
Lot: Backs to Trees
Lot Dimensions: 0.00 Acre(S)
Municipality: WEST NOTTINGHAM TWP
Number of Rooms: 6
Parking Features: Asphalt Driveway
Parking Notes: 4 Total Parking Spaces
Pet Restrictions: Size/Weight Restriction, Number Limit
Rooms: Primary Bedroom, Bedroom 2,Bedroom 3,Kitchen, Family Room, Bathroom 2,Primary Bathroom
Sewer: Public Sewer
Special View Info: Trees/Woods
SQFT Above Finished: 1400
SQFT Total Finished: 1400
Structure Type: Detached
Total Garage/Parking Spaces: 4
Water: Public
Room Sizes
Family Room: 13 x 16 Level - Main
Kitchen: 21 x 13 Level - Main
Primary Bedroom: 13 x 14 Level - Main
Bedroom 2: 11 x 10 Level - Main
Bedroom 3: 9 x 9 Level - Main
Local Schools
School District: OXFORD AREA
Listed By / Shown By
Listed By
Agency Name: KW Greater West Chester
Agency Phone: 6104366500
Shown By
Agent Name: Alec Argento
Agent Phone: Cell: (717) 668-2890
Agency Title: Berkshire Hathaway HomeServices Homesale Realty

 First American
Estimate Your Payment
Estimated Payment
$ 1,052.93 per month $711.96 Principal & Interest $247.67 Property Tax $93.30 Homeowner's Insurance



 Corporate Office - 215 S Centerville Rd. Lancaster, PA 17603
516 Saint Patty Drive | MLS# PACT2133214
This single family home located at 516 Saint Patty Drive, Nottingham, PA 19362 is currently listed for sale with an asking price of $319,900. This property was built in 2022 and has 3 bedrooms and 2 full baths with 1400 sq. ft. Saint Patty Drive is located in the STONEYFIELD ESTATES subdivision within the OXFORD AREA school district. Search STONEYFIELD ESTATES real estate on alecargento.homesale.com today.