

BEDS3
BATHS2 full
SQUARE FEET1,463
MLS#PAMC2189378
STATUSACTIVE
PROPERTY TYPEResidential - Single Family
SCHOOLUPPER MORELAND
Property Description
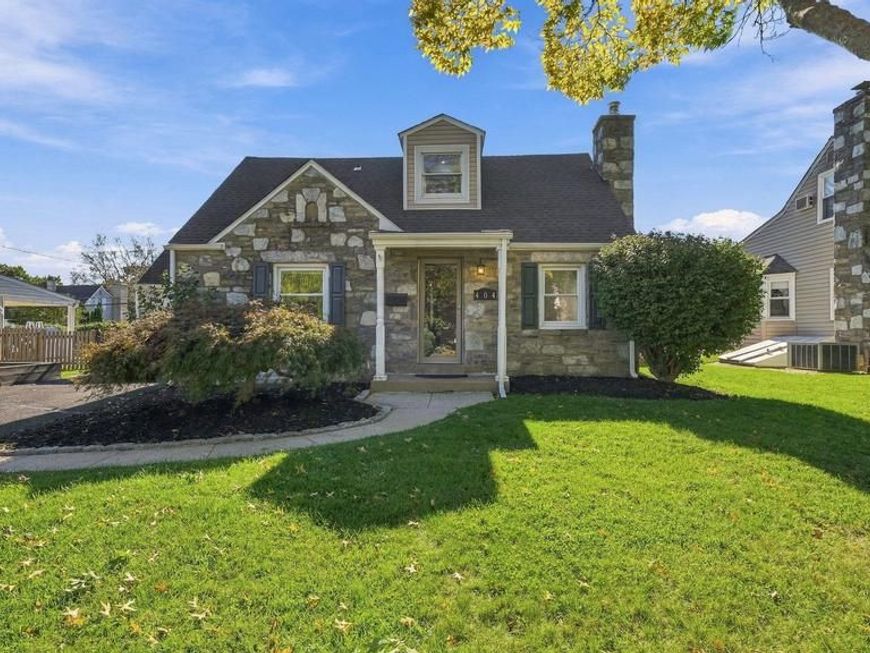
Welcome Home! This beautifully maintained and nicely updated3-bedroom, 2-bath detached home offers comfort, style, and inviting spaces inside and out. Step inside to updated flooring, abundant natural light, and a beautiful kitchen featuring plenty of cabinetry, quartz countertops, a marble backsplash, and stainless steel appliances. The living room opens to a large deck, perfect for summer barbecues or a quiet morning coffee overlooking the nicely sized, fenced backyard. A first-floor bedroom with an adjacent renovated full bathroom offers flexibility for guests, a home office, or everyday living. Upstairs, you’ll find a bright and spacious primary bedroom with a walk-in closet, along with a generously sized second bedroom and a renovated full bathroom. The basement provides a laundry area, additional storage and potential for more. Located on a quaint street in Upper Moreland with plenty of parking, you’ll enjoy easy access to shopping, dining, and major commuter routes. Schedule your showing now!
Property Features
Property Type: Residential - Single Family
Basement: Yes
Basement: Full
Cooling: Central A/C
Fuel Type: Oil
Garage: 1
Heating: Forced Air
Home Style: Cape Cod
Lot Size: 0.16 Acres
Roof Type: Architectural Shingle
Stories: 2.0
Taxes: $7,065
Year Built: 1945
Feature Descriptions
Additional Structures: Above Grade, Below Grade
Appliances: Built-In Microwave, Dishwasher, Dryer, Oven - Self Cleaning, Refrigerator, Stainless Steel Appliances, Washer, Water Heater
Exterior: Vinyl Siding, Stone
Exterior: Exterior Lighting, Flood Lights
Interior: Bathroom - Tub Shower, Bathroom - Stall Shower, Bathroom - Walk-In Shower, Built-Ins, Ceiling Fan(s), Dining Area, Entry Level Bedroom, Kitchen - Gourmet, Kitchen - Table Space, Pantry, Recessed Lighting, Skylight(s), Upgraded Countertops, Walk-in Closet(s), Wet/Dry Bar
Lot Dimensions: 0.16 Acre(S)
Municipality: UPPER MORELAND TWP
Parking Notes: 9 Total Parking Spaces
Sewer: Public Sewer
SQFT Above Finished: 1463
SQFT Total Finished: 1463
Structure Type: Detached
Total Garage/Parking Spaces: 9
Water: Public
Local Schools
School District: UPPER MORELAND
Listed By / Shown By
Listed By
Agency Name: Keller Williams Real Estate - Media
Agency Phone: 6105651995
Shown By
Agent Name: Alec Argento
Agent Phone: Cell: (717) 668-2890
Agency Title: Berkshire Hathaway HomeServices Homesale Realty

 First American
Estimate Your Payment
Estimated Payment
$ 1,696.33 per month $979.25 Principal & Interest $588.75 Property Tax $128.33 Homeowner's Insurance



 Corporate Office - 215 S Centerville Rd. Lancaster, PA 17603
404 Exton Road | MLS# PAMC2189378
This single family home located at 404 Exton Road, Hatboro, PA 19040 is currently listed for sale with an asking price of $440,000. This property was built in 1945 and has 3 bedrooms and 2 full baths with 1463 sq. ft. Exton Road is located within the UPPER MORELAND school district. Search Hatboro real estate on alecargento.homesale.com today.