

BEDS3
BATHS3 full
SQUARE FEET2,357
MLS#PANH2010446
STATUSPENDING
PROPERTY TYPEResidential - Single Family
SUBDIVISIONTRADITIONS OF AMERICA AT GREEN POND
SCHOOLBETHLEHEM AREA
Property Description
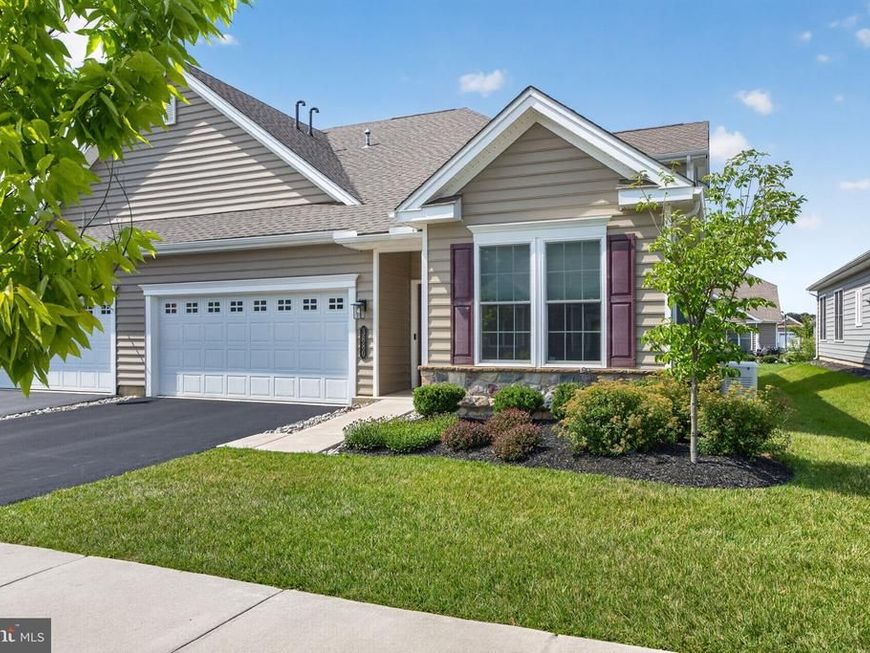
Welcome to this beautifully maintained and pristine condo offering 3 bedrooms, 3 full baths, and a 2-car garage! Newer Traditions of America Active 55+ Community. Thoughtfully designed home with an open, spacious layout and quality finishes throughout, offers comfortable one-level living plus an impressive 2nd level. The 1st level features a gorgeous kitchen with quartz countertops and an oversized island, five-burner gas range with range hood, dishwasher, microwave, and garbage disposal. SS appliances. The kitchen flows seamlessly into the large dining and living room area, complete with a gas fireplace (just cleaned) and vaulted ceilings. The Living room opens to an expanded sunroom, creating a wonderful overall space. 1st floor Primary Bedroom suite with tray ceiling, walk-in custom closet, and a beautifully appointed Primary Bath. This Bath features a quartz vanity top, ceramic tile, shower with river-rock flooring, and a heated floor. A 1st level second bedroom, currently ideal as an office, provides additional flexibility. Along with a convenient 2nd full Bath. Great Laundry Rm can be accessed from both the hallway and the Primary Bath and includes a laundry tub. Luxury vinyl tile flooring extends throughout most of the home, while full baths feature ceramic tile flooring. The screened sunporch boasts epoxy flooring and opens to a concrete patio — perfect for enjoying the outdoors. The 2nd floor provides a wonderful oversized family room/loft, along with the third bedroom and third full bath. Along with an unfinished storage/mechanical room offering additional storage space. Additional features include 2 car garage with epoxy floor, 2 zoned gas heat, Tankless water heater, and a Whole-home generator. Driveway re-sealed in June. Community amenities include clubhouse, pool, gym, hot tub, pickleball, tennis, golf simulator and more!
Property Features
Property Type: Residential - Single Family
Cooling: Central A/C, Ceiling Fan(s), Zoned
Fireplaces: 1
Fuel Type: Natural Gas
Garage: 2
Heating: Forced Air
Home Style: Cape Cod
Lot Size: 0.06 Acres
Roof Type: Asphalt
Stories: 1.5
Taxes: $7,849
Year Built: 2022
Feature Descriptions
Additional Structures: Above Grade, Below Grade
Appliances: Built-In Microwave, Dishwasher, Disposal, Freezer, Humidifier, Oven/Range - Gas, Range Hood, Refrigerator, Stainless Steel Appliances, Water Heater - Tankless, Washer, Dryer
Condo/Coop Fee: $318.00/Monthly
Exterior: Vinyl Siding, Stone
Fireplace: Gas/Propane
Flooring: Ceramic Tile, Luxury Vinyl Plank, Vinyl, Heated
Interior: Breakfast Area, Ceiling Fan(s), Combination Kitchen/Dining, Dining Area, Entry Level Bedroom, Kitchen - Eat-In, Kitchen - Gourmet, Kitchen - Island, Primary Bath(s), Recessed Lighting, Walk-in Closet(s)
Lot Dimensions: 0.06 Acre(S)
Municipality: BETHLEHEM TWP
Parking Features: Asphalt Driveway
Parking Notes: 2 Total Parking Spaces
Pet Restrictions: Number Limit
Rooms: Living Room, Primary Bedroom, Bedroom 2,Bedroom 3,Kitchen, Family Room, Foyer, Sun/Florida Room, Laundry, Other, Utility Room, Primary Bathroom, Full Bath, Screened Porch
Sewer: Public Sewer
SQFT Above Finished: 2357
SQFT Total Finished: 2357
Structure Type: Twin/Semi-Detached
Total Garage/Parking Spaces: 2
Water: Public
Room Sizes
Foyer: 5 x 15 Level - Main
Bedroom 2: 11 x 13 Level - Main
Full Bath: 5 x 11 Level - Main
Kitchen: 16 x 19 Level - Main
Living Room: 16 x 19 Level - Main
Sun/Florida Room: 10 x 11 Level - Main
Screened Porch: 11 x 10 Level - Main
Primary Bedroom: 16 x 16 Level - Main
Primary Bathroom: 13 x 6 Level - Main
Laundry: 10 x 6 Level - Main
Other: 19 x 29 Level - Main
Family Room: 28 x 14 Level - Upper 1
Bedroom 3: 13 x 15 Level - Upper 1
Full Bath: 5 x 8 Level - Upper 1
Utility Room: 17 x 12 Level - Upper 1
Local Schools
School District: BETHLEHEM AREA
Listed By / Shown By
Listed By
Agency Name: BHHS Fox & Roach-Macungie
Agency Phone: 4845194444
Shown By
Agent Name: Alec Argento
Agent Phone: Cell: (717) 668-2890
Agency Title: Berkshire Hathaway HomeServices Homesale Realty

 First American
Estimate Your Payment
Estimated Payment
$ 2,365.55 per month $1,513.16 Principal & Interest $654.08 Property Tax $198.30 Homeowner's Insurance



 Corporate Office - 215 S Centerville Rd. Lancaster, PA 17603
3880 Victors Way | MLS# PANH2010446
This single family home located at 3880 Victors Way, Easton, PA 18045 is currently listed for sale with an asking price of $679,900. This property was built in 2022 and has 3 bedrooms and 3 full baths with 2357 sq. ft. Victors Way is located in the TRADITIONS OF AMERICA AT GREEN POND subdivision within the BETHLEHEM AREA school district. Search TRADITIONS OF AMERICA AT GREEN POND real estate on alecargento.homesale.com today.