

BEDS3
BATHS2 full
SQUARE FEET836
MLS#MDPG2221074
STATUSACTIVE
PROPERTY TYPEResidential - Single Family
SUBDIVISIONOXON RUN HILLS
SCHOOLPRINCE GEORGES COUNTY PUBLIC SCHOOLS
Property Description
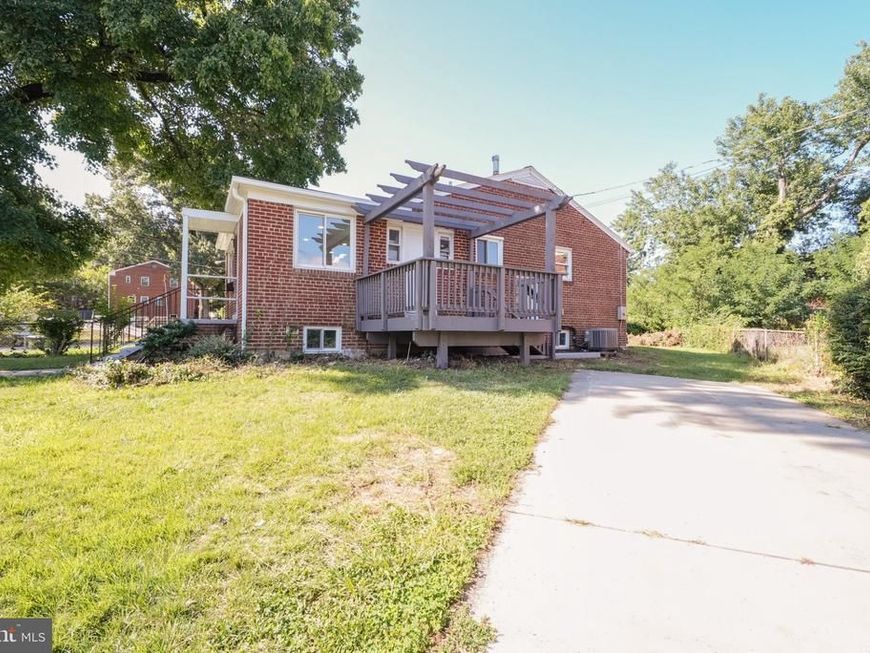
Beautifully renovated semi-detached home featuring modern finishes and versatile living spaces. The fully updated kitchen includes a new range, refrigerator, microwave, and dishwasher. Newly renovated bathrooms feature modern finishes and LED lighting. The finished walkout basement offers a separate exterior entrance, two additional rooms, a full bathroom, and a laundry area with a new washer and dryer. A yard and driveway parking complete the property. Conveniently located near shopping, dining, and public transportation, with access to Branch Avenue, Iverson Street, and Washington, D.C. Move-in ready!
Property Features
Property Type: Residential - Single Family
Basement: Yes
Basement: Full
Cooling: Central A/C
Fuel Type: Electric
Heating: Forced Air
Home Style: Ranch/Rambler
Lot Size: 0.10 Acres
Roof Type: Flat
Stories: 1.0
Taxes: $3,943
Year Built: 1958
Feature Descriptions
Additional Structures: Above Grade, Below Grade
Appliances: Dishwasher, Refrigerator, Microwave, Oven/Range - Gas, Washer, Dryer
Exterior: Brick
Exterior: Exterior Lighting
Flooring: Luxury Vinyl Plank
Interior: Recessed Lighting, Kitchen - Island, Floor Plan - Open, Upgraded Countertops
Location: Suburban
Lot: Front Yard, Rear Yard
Lot Dimensions: 0.10 Acre(S)
Parking Features: Paved Driveway
Parking Notes: 2 Total Parking Spaces
Sewer: Public Sewer
SQFT Above Finished: 836
SQFT Total Finished: 836
Structure Type: Detached
Total Garage/Parking Spaces: 2
Water: Public
Local Schools
School District: PRINCE GEORGES COUNTY PUBLIC SCHOOLS
Listed By / Shown By
Listed By
Agency Name: Impact Real Estate, LLC
Agency Phone: 7035468589
Shown By
Agent Name: Alec Argento
Agent Phone: Cell: (717) 668-2890
Agency Title: Berkshire Hathaway HomeServices Homesale Realty

 First American
Estimate Your Payment
Estimated Payment
$ 1,461.34 per month $1,001.50 Principal & Interest $328.58 Property Tax $131.25 Homeowner's Insurance



 Corporate Office - 215 S Centerville Rd. Lancaster, PA 17603
3527 Chadwick Court | MLS# MDPG2221074
This single family home located at 3527 Chadwick Court, Temple Hills, MD 20748 is currently listed for sale with an asking price of $450,000. This property was built in 1958 and has 3 bedrooms and 2 full baths with 836 sq. ft. Chadwick Court is located in the OXON RUN HILLS subdivision within the PRINCE GEORGES COUNTY PUBLIC SCHOOLS school district. Search OXON RUN HILLS real estate on alecargento.homesale.com today.