

BEDS3
BATHS1 full
SQUARE FEET1,576
MLS#PAAD2025360
STATUSACTIVE
PROPERTY TYPEResidential - Single Family
SUBDIVISIONLITTLESTOWN
SCHOOLLITTLESTOWN AREA
Property Description
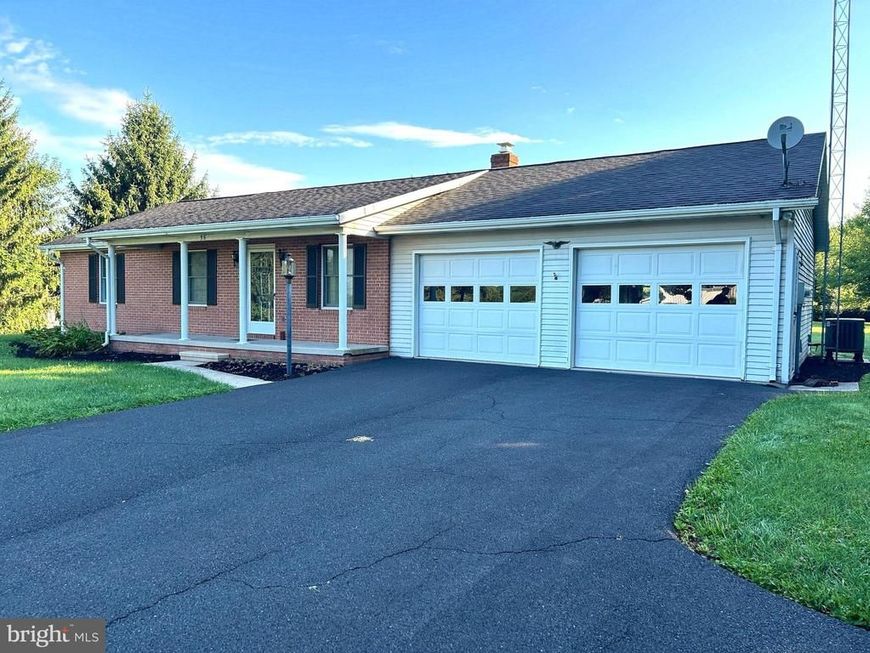
Upcoming Auction on October 1st 2026, at 6pm. If you are looking for a home with solid bones, to make your own or for investment, this is the one for you! Built in 1985, this 1,080 sq ft., 3 Bedroom, 1 bath home, sitting on 3.42 acres, is full of possibilities. The main level of this home encompasses a living room, eat-in kitchen, 3 bedrooms, 1 full bath, a mud room with washer and dryer hookups, and additional closet space. This home has a full, partially finished basement with storage and tons of entertainment possibilities. Positioned on a quiet road, the home has a front porch, a back deck, and lots of front and backyard areas for recreation. Coming along with the home is a large 2-car-attached garage and a detached outdoor shed. This secluded property is one you will not want to miss out on! List price in no way represents minimum, starting, or acceptable bid. It is used only as a guide to find the home. This home has the following rooms with dimensions: Home: 40’x28’ – Brick/Vinyl Siding, Shingle Roof. Main Level Family Room: 14’x13’ – Wood Flooring, Window, Access to Front Porch, Kitchen & Bedrooms. Kitchen/Dining Room: 12’x18’ – Laminate Flooring, Wood Cabinets, Laminate Counter Tops, Double Sink, Refrigerator, Ceiling Fan, Access to Family Room, Mudroom & Rear Deck. Primary Bedroom: 16’x11’ – Wood Flooring, Window, 2 Closets, Ceiling Fan. Bedroom 2: 11’x9’ – Wood Flooring, Closet, Window. Bedroom 3: 12’x11’ – Wood Flooring, Closet, Window, Ceiling Fan. Full Bath: 8’x8’ – Laminate Flooring, Step in Shower, Single Sink Vanity. Mudroom: 10’x6’ – Laminate Flooring, Washer & Dryer Hook up, Sink. Basement Partially Finished Area: 31’x16’ – Concrete Floors, Beam Accents on Walls & Ceiling, Natural Wood Wainscoting, Natural Wood Bar, Storage Closets. Unfinished Room 1: 39’x12’ – Concrete Floors, Cement Block Walls, Sub Pump. Unfinished Room 2: 24’x7’ – Concrete Floors, Hot Water Heater (2024), Well Troll Tank (2024), Ashely Imperial Wood Furnace.
Property Features
Property Type: Residential - Single Family
Basement: Yes
Basement: Full, Interior Access, Outside Entrance, Partially Finished, Poured Concrete
Cooling: Central A/C
Fuel Type: Wood
Garage: 2
Heating: Wood Burn Stove
Home Style: Ranch/Rambler
Lot Size: 2.19 Acres
Roof Type: Shingle
Stories: 1.0
Taxes: $4,700
Year Built: 1985
Feature Descriptions
Additional Structures: Above Grade, Below Grade
Appliances: Refrigerator
Electric: 200+ Amp Service
Exterior: Brick, Vinyl Siding
Flooring: Laminated, Wood
Interior: Ceiling Fan(s), Combination Kitchen/Dining, Entry Level Bedroom, Exposed Beams, Stove - Wood, Wainscotting, Wood Floors, Bar, Bathroom - Tub Shower
Lot: Front Yard, Rear Yard, Secluded
Lot Dimensions: 2.19 Acre(S)
Municipality: GERMANY TWP
Number of Rooms: 9
Parking Features: Asphalt Driveway
Parking Notes: 3 Total Parking Spaces
Sewer: On Site Septic
SQFT Above Finished: 1080
SQFT Below Finished: 496
SQFT Total Finished: 1576
Structure Type: Detached
Total Garage/Parking Spaces: 3
Water: Well
Local Schools
High School: LITTLESTOWN
Middle School: MAPLE AVENUE
School District: LITTLESTOWN AREA
Listed By / Shown By
Listed By
Agency Name: Cavalry Realty LLC
Agency Phone: 7179322599
Shown By
Agent Name: Alec Argento
Agent Phone: Cell: (717) 668-2890
Agency Title: Berkshire Hathaway HomeServices Homesale Realty

 First American
Estimate Your Payment
Estimated Payment
$ 958.04 per month $500.75 Principal & Interest $391.67 Property Tax $65.63 Homeowner's Insurance



 Corporate Office - 215 S Centerville Rd. Lancaster, PA 17603
35 Westerly Dr | MLS# PAAD2025360
This single family home located at 35 Westerly Dr , Littlestown, PA 17340 is currently listed for sale with an asking price of $225,000. This property was built in 1985 and has 3 bedrooms and 1 full baths with 1576 sq. ft. Westerly Dr is located in the LITTLESTOWN subdivision within the LITTLESTOWN AREA school district. Search LITTLESTOWN real estate on alecargento.homesale.com today.