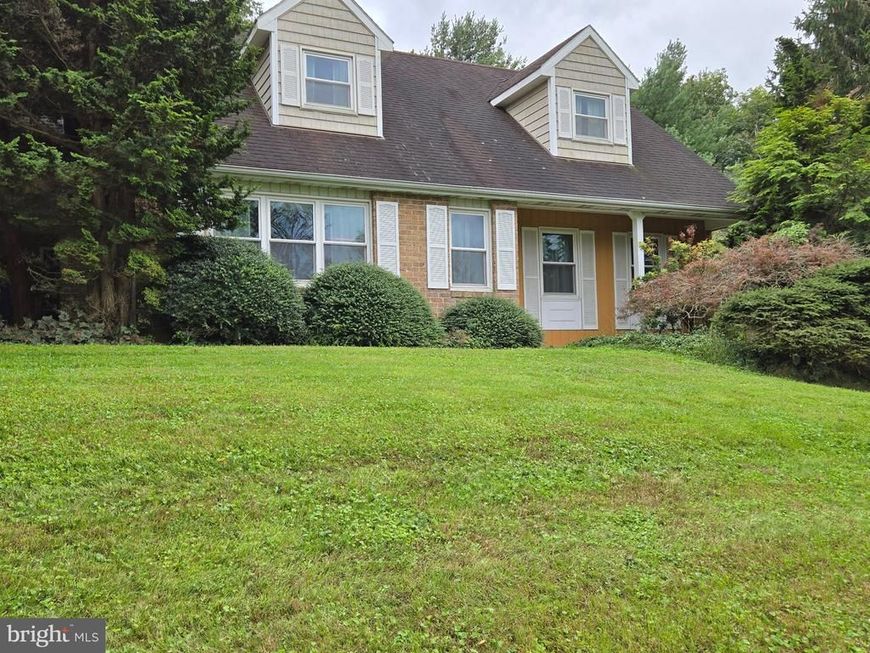


BEDS4
BATHS2 full
SQUARE FEET2,503
MLS#MDHR2060424
STATUSACTIVE
PROPERTY TYPEResidential - Single Family
SUBDIVISIONNORTH HARFORD
SCHOOLHARFORD COUNTY PUBLIC SCHOOLS
Property Description
Equestrian / Small Farm Potential Nestled at the end of a long, private uphill driveway, this classic four-bedroom, two-full-bath Cape Cod offers exceptional privacy on a scenic 10-acre property complete with a three-stall stable. The main level boasts beautiful wood floors throughout the spacious living room and formal dining room, which features refined chair railing, wainscoting, and double doors opening into a light-filled sunroom with cathedral ceilings, skylights, a ceiling fan, and direct walk-out access to the rear grounds. Designed for comfortable living and entertaining, the center-island kitchen connects to a separate laundry room with carport access and opens seamlessly into a cozy family room centered around a classic brick wood-burning fireplace. A main-floor bedroom and full bath offer ideal main-level living or guest suite potential. Upstairs, you will find three additional bedrooms, a second full bath, and convenient access to attic storage. The full unfinished basement features a side walk-out, offering abundant storage or potential for future customization to fit your needs.
Property Features
Property Type: Residential - Single Family
Basement: Yes
Basement: Connecting Stairway, Daylight, Partial, Full, Heated, Outside Entrance, Side Entrance, Unfinished, Windows
Cooling: Other, Central A/C
Fireplaces: 1
Fuel Type: Oil
Heating: 90% Forced Air
Home Style: Cape Cod
Lot Size: 10.03 Acres
Roof Type: Asbestos Shingle
Stories: 1.5
Taxes: $4,388
Year Built: 1976
Feature Descriptions
Additional Structures: Above Grade, Below Grade
Exterior: Frame, Shingle Siding
Flooring: Carpet, Hardwood
Horse Amenities: Horses Allowed, Stable(s)
Interior: Attic, Chair Railings, Kitchen - Island, Skylight(s), Wainscotting
Lot Dimensions: 10.03 Acre(S)
Parking Features: Asphalt Driveway
Parking Notes: 2 Total Parking Spaces
Rooms: Living Room, Dining Room, Bedroom 2,Bedroom 3,Bedroom 4,Kitchen, Family Room, Bedroom 1,Sun/Florida Room, Other, Bathroom 1,Bathroom 2
Sewer: Private Septic Tank
SQFT Above Finished: 2503
SQFT Total Finished: 2503
Structure Type: Detached
Total Garage/Parking Spaces: 2
Water: Well
Local Schools
School District: HARFORD COUNTY PUBLIC SCHOOLS
Listed By / Shown By
Listed By
Agency Name: Griffith Realty
Agency Phone: 4105579933
Shown By
Agent Name: Alec Argento
Agent Phone: Cell: (717) 668-2890
Agency Title: Berkshire Hathaway HomeServices Homesale Realty

 First American
Estimate Your Payment
Estimated Payment
$ 1,951.52 per month $1,402.11 Principal & Interest $365.67 Property Tax $183.75 Homeowner's Insurance



 Corporate Office - 215 S Centerville Rd. Lancaster, PA 17603
3005 Duncan Road | MLS# MDHR2060424
This single family home located at 3005 Duncan Road, White Hall, MD 21161 is currently listed for sale with an asking price of $630,000. This property was built in 1976 and has 4 bedrooms and 2 full baths with 2503 sq. ft. Duncan Road is located in the NORTH HARFORD subdivision within the HARFORD COUNTY PUBLIC SCHOOLS school district. Search NORTH HARFORD real estate on alecargento.homesale.com today.