

BEDS2
BATHS1 full 1 partial
SQUARE FEET1,040
MLS#MDMC2259000
STATUSACTIVE
PROPERTY TYPEResidential - Townhouse
SUBDIVISIONFAIR HILL FARM
SCHOOLMONTGOMERY COUNTY PUBLIC SCHOOLS
Property Description
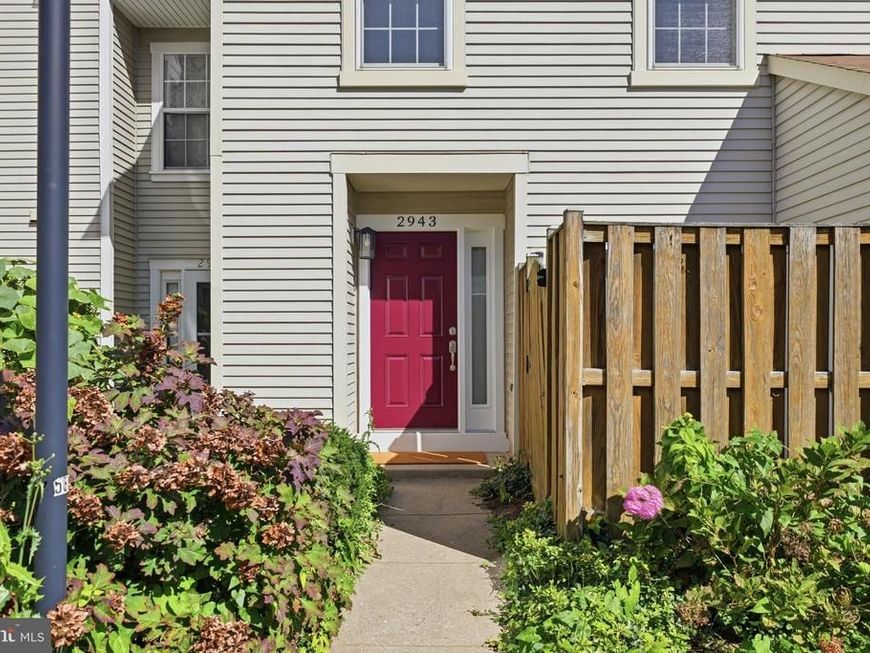
Fabulous location. Walking distance to shopping, dinning, entertainment and public transportation. Beautiful townhouse nestled in the Fair Hill Farm community. This move-in ready townhouse is a 2-bedroom, 1.5-bathroom with a traditional floor plan that maximizes space and functionality. Walk into a cozy living area that features a wood burning fireplace with glass doors and a sliding glass walk-out to a private patio. Next to the patio is secure outdoor storage. Back inside the new plush carpeting throughout adds a touch of soft comfort, while the kitchen has a Samsung dishwasher, electric oven/range, and new refrigerator. Newer HVAC systems. The upper floor laundry has a designated area. Primary bedroom with roomy walk-in closet. The home offers ample storage and thoughtful design and perfect for those seeking convenience and practicality. Step outside to enjoy the community amenities that Fair Hill Farm has to offer. Commons grounds, sidewalks and trails along with the community pool and tennis courts make it easy to find outdoor activity. Assigned parking and easy access to public transportation, commuting, shopping, and food. The neighborhood comes with benefits, including proximity to local parks, schools, and essential public services. Experience the perfect blend of comfort, convenience, and community in this exceptional townhome.
Property Features
Property Type: Residential - Townhouse
Cooling: Central A/C
Fireplaces: 1
Fuel Type: Electric
Heating: Forced Air, Heat Pump(s)
Home Style: Colonial, Contemporary
Stories: 2.0
Taxes: $4,075
Year Built: 1986
Feature Descriptions
Additional Structures: Above Grade, Below Grade
Appliances: Dishwasher, Disposal, Dryer, Refrigerator, Oven/Range - Electric, Washer
Community Amenities: Common Grounds, Jog/Walk Path
Condo/Coop Fee: $172.00/Quarterly
Exterior: Aluminum Siding
Exterior: Sidewalks, Other, Secure Storage
Fencing: Wood
Fireplace: Fireplace - Glass Doors
Flooring: Carpet
HOA Fee: $141.00/Monthly
Interior: Carpet, Floor Plan - Traditional, Dining Area, Combination Dining/Living
Parking Features: Assigned
Pet Restrictions: No Pet Restrictions
Rooms: Living Room, Dining Room, Bedroom 2,Kitchen, Foyer, Primary Bathroom, Full Bath, Half Bath
Sewer: Public Sewer
SQFT Above Finished: 1040
SQFT Total Finished: 1040
Structure Type: Interior Row/Townhouse
Water: Public
Local Schools
School District: MONTGOMERY COUNTY PUBLIC SCHOOLS
Listed By / Shown By
Listed By
Agency Name: RE/MAX Realty Centre, Inc.
Agency Phone: 3017745900
Shown By
Agent Name: Alec Argento
Agent Phone: Cell: (717) 668-2890
Agency Title: Berkshire Hathaway HomeServices Homesale Realty

 First American
Estimate Your Payment
Estimated Payment
$ 1,182.86 per month $745.56 Principal & Interest $339.58 Property Tax $97.71 Homeowner's Insurance



 Corporate Office - 215 S Centerville Rd. Lancaster, PA 17603
2943 Mcgee Way | MLS# MDMC2259000
This townhouse located at 2943 Mcgee Way, Olney, MD 20832 is currently listed for sale with an asking price of $335,000. This property was built in 1986 and has 2 bedrooms and 1 full and 1 partial baths with 1040 sq. ft. Mcgee Way is located in the FAIR HILL FARM subdivision within the MONTGOMERY COUNTY PUBLIC SCHOOLS school district. Search FAIR HILL FARM real estate on alecargento.homesale.com today.