

BEDS3
BATHS2 full 1 partial
SQUARE FEET2,676
MLS#MDHR2060804
STATUSACTIVE
PROPERTY TYPEResidential - Single Family
SCHOOLHARFORD COUNTY PUBLIC SCHOOLS
Property Description
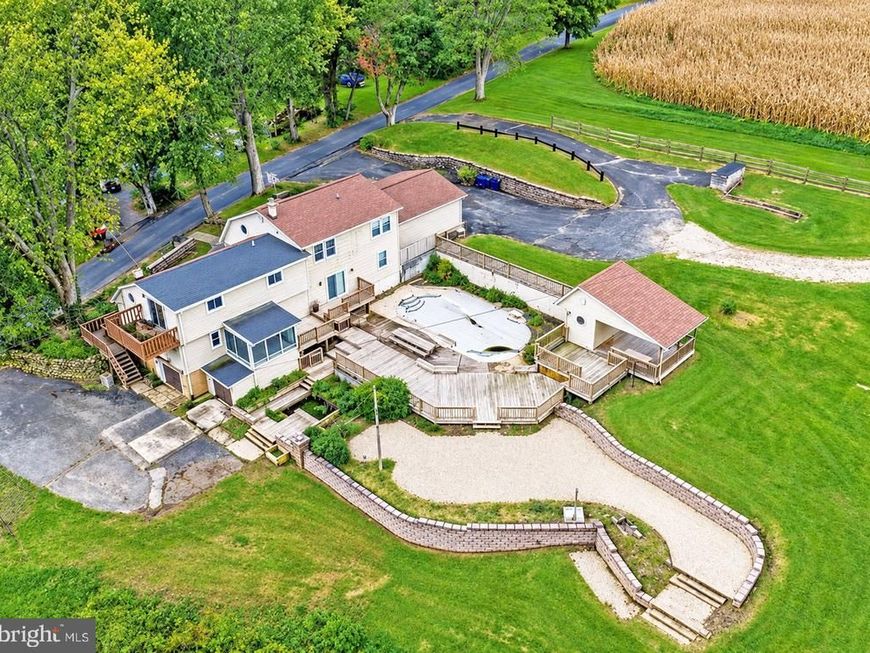
Upcoming Auction on November 19th at 5 PM. This charming contemporary home, built in 1993, offers a perfect blend of comfort and style across 2,676 sq. ft. Nestled on a generous 4-acre lot, it features three spacious bedrooms and two and a half bathrooms, ideal for relaxation and privacy. The inviting interior boasts warm carpeting and ceiling fans, creating a cozy atmosphere throughout. Step outside to enjoy your own personal in-ground pool, perfect for summer gatherings or quiet evenings under the stars. The side-entry garage and ample driveway space provide convenience for you and your guests. Located in a serene neighborhood, this home is just a short drive from local parks, shopping, and dining options, making it easy to enjoy the best of community living. With its good condition and thoughtful design, this property is a wonderful opportunity to create lasting memories. Don't miss your chance to make this house your home !
Property Features
Property Type: Residential - Single Family
Basement: Yes
Basement: Unfinished
Cooling: None
Fuel Type: Oil
Garage: 2
Heating: Forced Air
Home Style: Contemporary
Lot Size: 4.00 Acres
Roof Type: Architectural Shingle
Stories: 2.0
Taxes: $4,575
Year Built: 1993
Feature Descriptions
Accessibility: 2+ Access Exits
Additional Structures: Above Grade, Below Grade
Electric: 200+ Amp Service
Exterior: Asphalt, Block, Concrete, CPVC/PVC, Frame, Glass, Stick
Flooring: Wood, Tile/Brick, Vinyl, Carpet
Interior: Carpet, Ceiling Fan(s)
Lot Dimensions: 4.00 Acre(S)
Parking Features: Asphalt Driveway
Parking Notes: 4 Total Parking Spaces
Sewer: On Site Septic
SQFT Above Finished: 2676
SQFT Total Finished: 2676
Structure Type: Detached
Swimming Pool: In Ground
Total Garage/Parking Spaces: 4
Water: Well
Local Schools
High School: NORTH HARFORD
School District: HARFORD COUNTY PUBLIC SCHOOLS
Listed By / Shown By
Listed By
Agency Name: Cavalry Realty LLC
Agency Phone: 7179322599
Shown By
Agent Name: Alec Argento
Agent Phone: Cell: (717) 668-2890
Agency Title: Berkshire Hathaway HomeServices Homesale Realty

 First American
Estimate Your Payment
Estimated Payment
$ 1,262.28 per month $778.95 Principal & Interest $381.25 Property Tax $102.08 Homeowner's Insurance



 Corporate Office - 215 S Centerville Rd. Lancaster, PA 17603
1924 Neal Road | MLS# MDHR2060804
This single family home located at 1924 Neal Road , Pylesville, MD 21132 is currently listed for sale with an asking price of $350,000. This property was built in 1993 and has 3 bedrooms and 2 full and 1 partial baths with 2676 sq. ft. Neal Road is located within the HARFORD COUNTY PUBLIC SCHOOLS school district. Search Pylesville real estate on alecargento.homesale.com today.