

BEDS3
BATHS3 full
SQUARE FEET3,618
MLS#MDAA2157742
STATUSACTIVE
PROPERTY TYPEResidential - Single Family
SUBDIVISIONCEDARBROOK
SCHOOLANNE ARUNDEL COUNTY PUBLIC SCHOOLS
Property Description
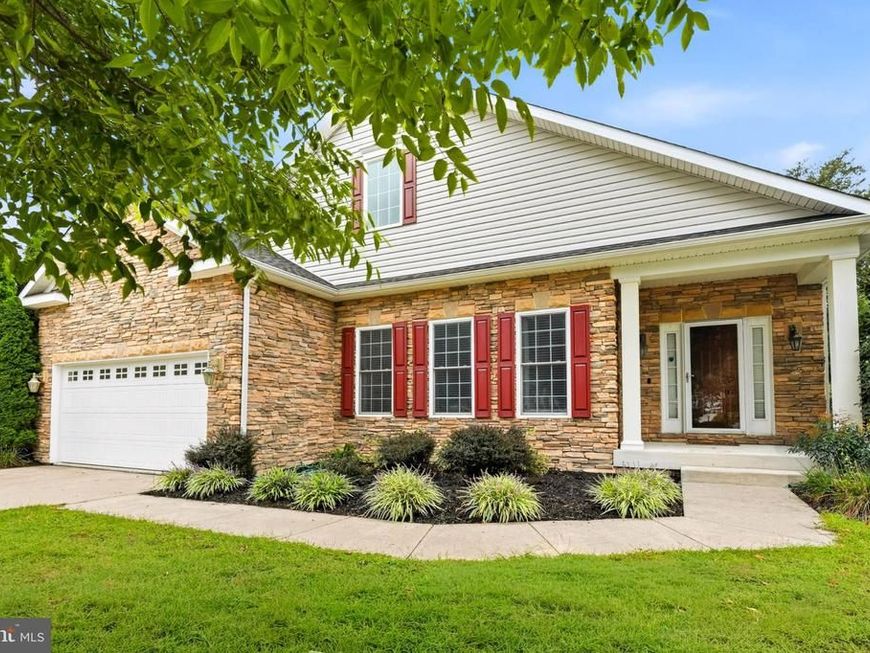
Welcome to 1319 Napa Court, a beautifully appointed home tucked along a cul-de-sac in Severn. A stone facade, manicured landscaping and covered front porch create an inviting first impression. Inside, natural light, hardwood floors and elegant crown molding complement the spacious main level. A separate front sitting room offers a welcoming space to relax or gather while the open living area features a fireplace and seamless flow into the kitchen. White cabinetry, granite countertops, stainless steel appliances, a center island and an expansive breakfast bar provide plenty of space for cooking and entertaining. The adjoining breakfast nook opens to the rear deck for convenient outdoor access. The spacious primary suite features a private bath with a double vanity, jetted tub and separate tiled shower. A second main-level bedroom, another full bath and a convenient laundry area add to the home's comfortable layout. The expansive finished lower level offers generous space for recreation, movie nights and a home gym along with an additional bedroom and direct access to the rear patio. Outside, a fenced backyard framed by mature trees provides room to unwind or entertain. A two-car garage and spacious driveway complete the property. Enjoy a convenient location near Fort Meade, BWI Airport and the shopping, dining and entertainment at Arundel Mills with access to Routes 32 and 100 for travel throughout the Baltimore-Washington region.
Property Features
Property Type: Residential - Single Family
Basement: Yes
Basement: Fully Finished, Heated, Improved, Outside Entrance, Rear Entrance, Sump Pump, Walkout Level, Daylight, Full
Cooling: Ceiling Fan(s), Central A/C
Fireplaces: 1
Fuel Type: Natural Gas
Garage: 2
Heating: Forced Air
Home Style: Ranch/Rambler
Lot Size: 0.17 Acres
Roof Type: Asphalt
Stories: 2.0
Taxes: $4,972
Year Built: 2009
Feature Descriptions
Additional Structures: Above Grade, Below Grade
Appliances: Built-In Microwave, Dishwasher, Oven/Range - Gas, Refrigerator, Stainless Steel Appliances, Dryer, Exhaust Fan, Washer, Water Heater
Community Amenities: Common Grounds
Exterior: Stone, Vinyl Siding
Exterior: Exterior Lighting, Sidewalks
Fencing: Rear
Fireplace: Gas/Propane, Mantel(s)
Flooring: Carpet, Ceramic Tile, Hardwood, Marble
HOA Fee: $154.00/Quarterly
Interior: Bathroom - Stall Shower, Bathroom - Tub Shower, Breakfast Area, Carpet, Ceiling Fan(s), Chair Railings, Crown Moldings, Entry Level Bedroom, Family Room Off Kitchen, Floor Plan - Open, Kitchen - Eat-In, Kitchen - Island, Kitchen - Table Space, Primary Bath(s), Upgraded Countertops, Walk-in Closet(s), Wood Floors, Bathroom - Jetted Tub, Bathroom - Walk-In Shower, Built-Ins, Dining Area, Pantry, Recessed Lighting, Sound System, Window Treatments
Lot: Cul-de-sac
Lot Dimensions: 0.17 Acre(S)
Parking Features: Concrete Driveway
Parking Notes: 2 Total Parking Spaces
Rooms: Living Room, Dining Room, Primary Bedroom, Bedroom 2,Bedroom 3,Kitchen, Family Room, Foyer, Laundry, Recreation Room, Bathroom 2,Bathroom 3,Primary Bathroom
Sewer: Public Sewer
SQFT Above Finished: 2010
SQFT Below Finished: 1608
SQFT Total Finished: 3618
Structure Type: Detached
Total Garage/Parking Spaces: 2
Water: Public
Windows: Vinyl Clad, Double Hung, Double Pane, Insulated
Room Sizes
Foyer: 11 x 7 Level - Main
Living Room: 16 x 12 Level - Main
Kitchen: 17 x 15 Level - Main
Dining Room: 25 x 13 Level - Main
Family Room: 14 x 10 Level - Main
Primary Bedroom: 14 x 19 Level - Main
Primary Bathroom: 10 x 12 Level - Main
Bedroom 2: 14 x 14 Level - Main
Bathroom 2: 8 x 6 Level - Main
Laundry: 13 x 8 Level - Main
Bedroom 3: 13 x 19 Level - Main
Recreation Room: 45 x 33 Level - Main
Bathroom 3: 5 x 9 Level - Main
Local Schools
High School: SEVERN RUN
Middle School: OLD MILL MIDDLE SOUTH
Elementary School: RIDGEWAY
School District: ANNE ARUNDEL COUNTY PUBLIC SCHOOLS
Listed By / Shown By
Listed By
Agency Name: Samson Properties
Agency Phone: 3018542155
Shown By
Agent Name: Alec Argento
Agent Phone: Cell: (717) 668-2890
Agency Title: Berkshire Hathaway HomeServices Homesale Realty

 First American
Estimate Your Payment
Estimated Payment
$ 2,113.47 per month $1,502.26 Principal & Interest $414.33 Property Tax $196.88 Homeowner's Insurance



 Corporate Office - 215 S Centerville Rd. Lancaster, PA 17603
1319 Napa Court | MLS# MDAA2157742
This single family home located at 1319 Napa Court, Severn, MD 21144 is currently listed for sale with an asking price of $675,000. This property was built in 2009 and has 3 bedrooms and 3 full baths with 3618 sq. ft. Napa Court is located in the CEDARBROOK subdivision within the ANNE ARUNDEL COUNTY PUBLIC SCHOOLS school district. Search CEDARBROOK real estate on alecargento.homesale.com today.