

BEDS6
BATHS4 full
SQUARE FEET3,024
MLS#MDMC2248310
STATUSACTIVE
PROPERTY TYPEResidential - Single Family
SUBDIVISIONSPRINGWOOD
SCHOOLMONTGOMERY COUNTY PUBLIC SCHOOLS
Property Description
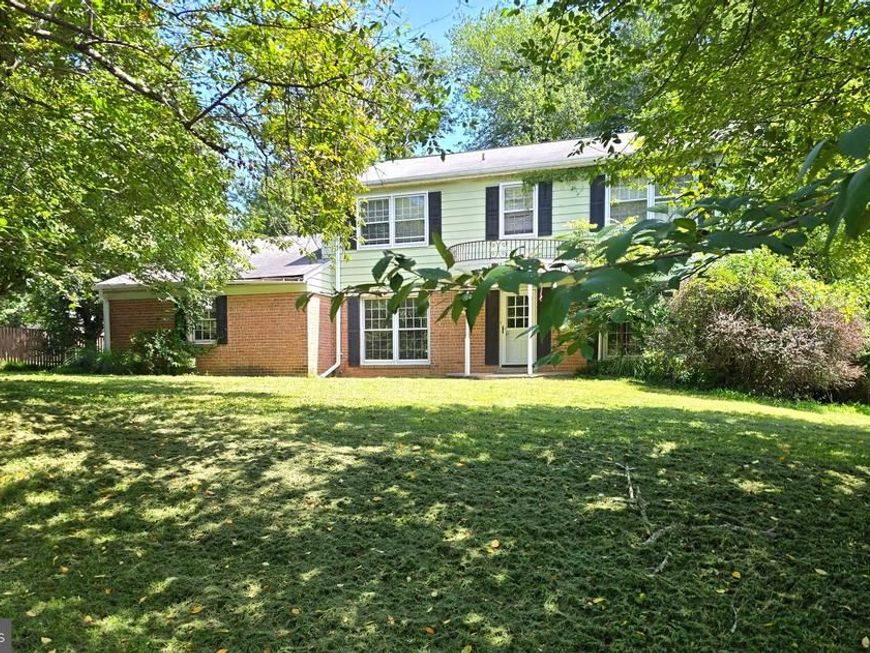
Instant equity opportunity near Glenmont Metro! This home is priced below market value, allowing you to bring your contractor and design ideas to unlock its full upside potential! It needs work, but Some big-ticket updates have already been completed like: Updated kitchen with maple cabinets, stainless steel appliances, and a center island, plus a newer HVAC, water heater, electrical panel and more. The highly desirable layout features 1st floor primary bedroom, full bath, and laundry room! Hardwood flooring on both 1st & 2nd floors, a brick fireplace, and more. Outside you'll enjoy a large driveway, 2-car garage, private wooded lot with a rear deck, 2 small coy ponds and more. This commuter's dream sits just minutes from the Glenmont Metro, major bus lines, shopping, dining, parks, and excellent local schools. MUST SEE!
Property Features
Property Type: Residential - Single Family
Basement: Outside Entrance, Walkout Stairs
Basement: Yes
Cooling: Central A/C
Fireplaces: 1
Fuel Type: Natural Gas
Garage: 2
Heating: Forced Air
Home Style: Colonial
Lot Size: 0.73 Acres
Roof Type: Asphalt
Stories: 3.0
Taxes: $7,251
Year Built: 1963
Feature Descriptions
Accessibility: Level Entry - Main
Additional Structures: Above Grade, Below Grade
Appliances: Cooktop, Dishwasher, Disposal, Dryer, Exhaust Fan, Icemaker, Microwave, Range Hood, Refrigerator, Washer
Exterior: Combination, Brick, Aluminum Siding
Fireplace: Equipment
Flooring: Hardwood, Ceramic Tile
Interior: Kitchen - Table Space, Dining Area, Built-Ins, Upgraded Countertops, Window Treatments, Primary Bath(s), Wood Floors, Floor Plan - Traditional
Lot: Backs to Trees
Lot Dimensions: 0.73 Acre(S)
Parking Notes: 2 Total Parking Spaces
Rooms: Living Room, Dining Room, Primary Bedroom, Bedroom 2,Bedroom 3,Bedroom 4,Bedroom 5,Kitchen, Family Room, Den, Foyer, Bedroom 1,Other
Sewer: Public Sewer
Special View Info: Garden/Lawn
SQFT Above Finished: 2724
SQFT Below Finished: 300
SQFT Total Finished: 3024
Structure Type: Detached
Total Garage/Parking Spaces: 2
Water: Public
Local Schools
High School: SPRINGBROOK
Middle School: WHITE OAK
Elementary School: JACKSON ROAD
School District: MONTGOMERY COUNTY PUBLIC SCHOOLS
Listed By / Shown By
Listed By
Agency Name: RE/MAX Realty Services
Agency Phone: 2404030400
Shown By
Agent Name: Alec Argento
Agent Phone: Cell: (717) 668-2890
Agency Title: Berkshire Hathaway HomeServices Homesale Realty

 First American
Estimate Your Payment
Estimated Payment
$ 2,240.45 per month $1,446.62 Principal & Interest $604.25 Property Tax $189.58 Homeowner's Insurance



 Corporate Office - 215 S Centerville Rd. Lancaster, PA 17603
12625 Springloch Court | MLS# MDMC2248310
This single family home located at 12625 Springloch Court, Silver Spring, MD 20904 is currently listed for sale with an asking price of $650,000. This property was built in 1963 and has 6 bedrooms and 4 full baths with 3024 sq. ft. Springloch Court is located in the SPRINGWOOD subdivision within the MONTGOMERY COUNTY PUBLIC SCHOOLS school district. Search SPRINGWOOD real estate on alecargento.homesale.com today.