

BEDS6
BATHS3 full
SQUARE FEET3,010
MLS#MDMC2259056
STATUSACTIVE
PROPERTY TYPERental - Single Family
SUBDIVISIONBRIGHTON EAST
SCHOOLMONTGOMERY COUNTY PUBLIC SCHOOLS
Property Description
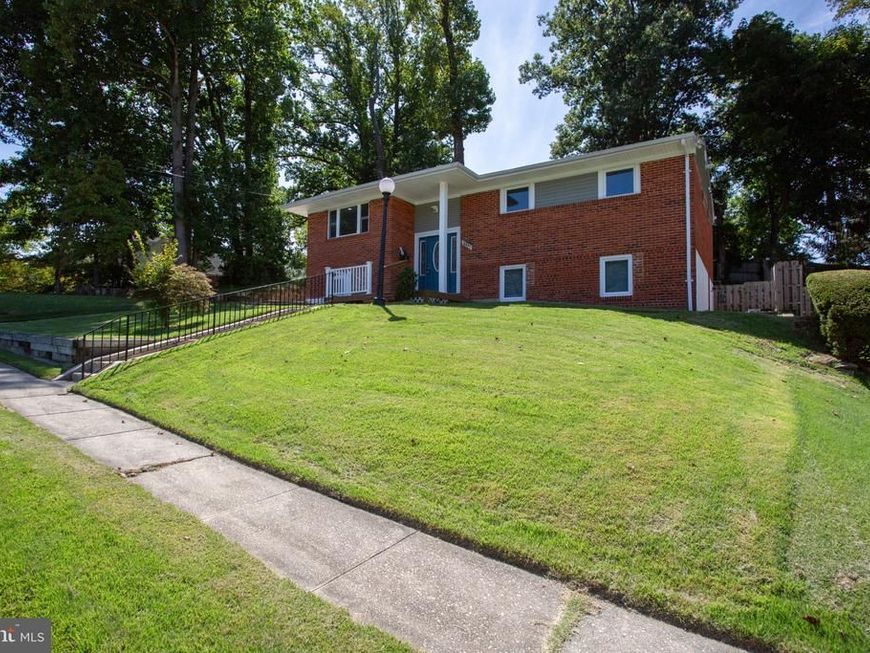
This exquisite detached residence, originally built in 1962 and thoughtfully renovated in 2019, seamlessly blends traditional charm with modern luxury. Spanning over 2,133 square feet, this raised ranch-style home offers an inviting atmosphere, perfect for both relaxation and entertaining. Step inside to discover a spacious layout featuring six generously sized bedrooms and three full bathrooms, designed to accommodate a variety of lifestyles. The heart of the home boasts a second kitchen, ideal for in-law suite culinary enthusiasts or for hosting gatherings. The bathrooms are elegantly appointed, with a walk-in shower and a tub shower, providing a spa-like experience in the comfort of your own home. A cozy breakfast area invites you to enjoy your morning coffee while basking in natural light. The fully finished basement, complete with a walkout level, offers additional living space you can transform into a media room, home gym, or play area to suit your needs. With convenient outside and rear entrances, this space enhances the home's functionality and flow. The exterior of the property is equally impressive, featuring a classic brick façade that exudes timeless elegance. The outdoor space is perfect for entertaining, complete with a BBQ grill and a secure storage area for all your outdoor essentials. Sidewalks meander through the neighborhood, inviting leisurely strolls and a sense of community. Situated on a 0.21-acre lot, this home provides ample outdoor space for gardening or play. Parking is a breeze with options including a driveway, on-street parking, and a dedicated parking lot. Available for lease starting October 15, 2026, this property offers flexible lease terms from 12 to 36 months, with an option to purchase. Rent includes common area maintenance and additional storage space, ensuring a hassle-free living experience. Enjoy open-concept comfort and sophistication in this remarkable home, with every detail curated for your enjoyment. Experience the perfect blend of luxury and practicality, making this residence not just a house, but a true home.
Property Features
Property Type: Rental - Single Family
Basement: Yes
Basement: Connecting Stairway, Fully Finished, Outside Entrance, Rear Entrance, Walkout Level
Cooling: Central A/C
Fuel Type: Natural Gas
Heating: 90% Forced Air
Home Style: Raised Ranch/Rambler, Traditional
Lot Size: 0.21 Acres
Roof Type: Asphalt
Stories: 2.0
Year Built: 1962
Feature Descriptions
Additional Structures: Above Grade, Below Grade
Exterior: Brick, Brick Front
Exterior: BBQ Grill, Play Area, Secure Storage, Sidewalks
Interior: 2nd Kitchen, Bathroom - Walk-In Shower, Bathroom - Tub Shower, Breakfast Area
Lot Dimensions: 0.21 Acre(S)
Number of Rooms: 6
Pet Restrictions: Breed Restrictions, Case by Case Basis
Rent Includes: Common Area Maintenance, Additional Storage Space
Sewer: Public Sewer
SQFT Above Finished: 2133
SQFT Below Finished: 877
SQFT Total Finished: 3010
Structure Type: Detached
Water: Public
Local Schools
School District: MONTGOMERY COUNTY PUBLIC SCHOOLS
Listed By / Shown By
Listed By
Agency Name: Samson Properties
Agency Phone: 7033788810
Shown By
Agent Name: Alec Argento
Agent Phone: Cell: (717) 668-2890
Agency Title: Berkshire Hathaway HomeServices Homesale Realty

 First American



 Corporate Office - 215 S Centerville Rd. Lancaster, PA 17603
1007 Venice Drive | MLS# MDMC2259056
This property located at 1007 Venice Drive , Silver Spring, MD 20904 is currently listed for rent with an asking price of $4,500 / Monthly. Venice Drive is located within the MONTGOMERY COUNTY PUBLIC SCHOOLS school district. Search Silver Spring real estate on alecargento.homesale.com today.